Skip main navigation
Sold for $325,000
  • $325,000

    202 Compass Rose Dr, Groveland, FL 34736

    3beds
    1,895sqft
    Single Family Residence
    Built in 2011
    7,475 Square Feet Lot
    $324,100 Zestimate®
    $172/sqft
    $2,257 Estimated rent

    Home value

    $324,100

    Estimated sales range

    Not available

    $2,257/mo

    Zestimate® history
    Loading
    Loading...

    Owner options

    List your home for rent

    $2,257/mo

    Rent Zestimate®

    Find your next renter with Zillow Rental Manager. Plus, with online applications, you can quickly screen prospective tenants – for free.

    Learn more

    $2,257/mo

    Rent Zestimate®

    Refinance and save

    $2,218/mo

    Est. payment

    Refinancing to a lower rate could help reduce your monthly payments and save thousands over the life of the loan.

    See today's rates

    $2,218/mo

    Est. payment

    Explore your selling options

    Work with a Zillow partner agent

    Leverage their expertise and Zillow's premium Showcase listings to get your home seen by more buyers.

    Get started

    List with your own agent

    Get your home in front of millions of buyers by listing it on Zillow.

    Learn how to do it

    Sell it yourself

    Take full control of how buyers see your home on Zillow by listing For Sale by Owner (FSBO).

    List your home

    What's special

    Pristine conditionScenic hillSweeping viewsEcobee smart thermostatWell-maintained irrigation systemPre-wiring for surround soundSpotless interior
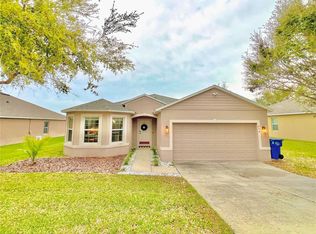
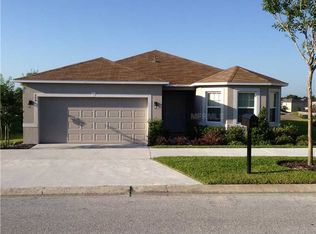
    PRICE SLASHED - Now $329,999! Perched high on a scenic hill, this home isn’t just a place to live — it’s a breezy escape with sweeping views, spotless interior, and proximity to Clermont’s booming shops, trails, and lakeside lifestyle. With a great layout and a convenient location-this one is priced to move! This stunning 3-bedroom, 2-bathroom home offers a desirable split floor plan, providing privacy and functionality. The heart of the home is the expansive 25’ x 19’ great room, featuring new luxury vinyl flooring and pre-wiring for surround sound, making it perfect for both relaxing nights in and entertaining guests. Designed for efficiency and comfort, this home includes energy-efficient double pane vinyl windows throughout, an Ecobee smart thermostat, and a roof that was replaced in 2020 for added peace of mind. The kitchen is fully equipped with sleek stainless steel appliances, offering both style and convenience. The home also features a well-maintained irrigation system that utilizes reclaimed water, ensuring a lush lawn with cost-effective water use. The entire home has been kept in pristine condition, making it move-in ready. Sitting high above the rest of the neighborhood, this property offers a unique sense of elevation and privacy. This home is a rare find-immaculate, energy-efficient, and in a prime location. Don’t miss your opportunity to make 202 Compass Rose Drive your new address. Schedule your showing now. Fresh air.

    Zillow last checked:

    Listing updated:

    Listing Provided by:

    Nancy Haufe 386-748-0092,

    OLYMPUS EXECUTIVE REALTY INC 407-469-0090

    Bought with:

    Courtney Assemany, 3370660

    KELLER WILLIAMS ELITE PARTNERS III REALTY

    Source: Stellar MLS,MLS#: G5094354MLS LogoOriginating MLS: Orlando Regional

    Facts & features

    Interior

    Bedrooms & bathrooms
    • Bedrooms: 3
    • Bathrooms: 2
    • Full bathrooms: 2
    Primary bedroom
    • Features: Ceiling Fan(s), En Suite Bathroom, Walk-In Closet(s)
    • Level: First
    • Area: 221 Square Feet
    • Dimensions: 13x17
    Bedroom 2
    • Features: Ceiling Fan(s), Built-in Closet
    • Level: First
    • Area: 125.08 Square Feet
    • Dimensions: 10.6x11.8
    Bedroom 3
    • Features: Ceiling Fan(s), Built-in Closet
    • Level: First
    • Area: 132 Square Feet
    • Dimensions: 11x12
    Primary bathroom
    • Features: Dual Sinks, Tub with Separate Shower Stall
    • Level: First
    • Area: 80 Square Feet
    • Dimensions: 8x10
    Great room
    • Features: Ceiling Fan(s)
    • Level: First
    • Area: 499.2 Square Feet
    • Dimensions: 19.5x25.6
    Kitchen
    • Features: Breakfast Bar, Pantry
    • Level: First
    • Area: 228 Square Feet
    • Dimensions: 12x19
    Laundry
    • Level: First
    • Area: 35 Square Feet
    • Dimensions: 5x7
    Heating
    • Central, Electric
    Cooling
    • Central Air
    Appliances
    • Included: Cooktop, Dishwasher, Disposal, Electric Water Heater, Microwave, Refrigerator
    • Laundry: Inside, Laundry Room
    Features
    • Ceiling Fan(s), Eating Space In Kitchen, High Ceilings, Open Floorplan, Primary Bedroom Main Floor, Solid Wood Cabinets, Split Bedroom, Thermostat, Walk-In Closet(s)
    • Flooring: Carpet, Luxury Vinyl, Tile
    • Doors: Sliding Doors
    • Windows: Blinds, Double Pane Windows
    • Has fireplace: No
    Interior area
    • Total structure area: 2,358
    • Total interior livable area: 1,895 sqft

    Property

    Parking
    • Total spaces: 2
    • Parking features: Garage Door Opener
    • Attached garage spaces: 2
    • Details: Garage Dimensions: 16x20
    Features
    • Levels: One
    • Stories: 1
    • Patio & porch: Front Porch
    • Exterior features: Irrigation System
    Lot
    • Size: 7,475 sqft
    • Features: Landscaped
    • Residential vegetation: Mature Landscaping, Trees/Landscaped
    Details
    • Parcel number: 212225230100015700
    • Zoning: SINGLE FAMILY
    • Special conditions: None

    Construction

    Type & style
    • Home type: SingleFamily
    • Architectural style: Florida
    • Property subtype: Single Family Residence
    Materials
    • Block
    • Foundation: Slab
    • Roof: Shingle
    Condition
    • Completed
    • New construction: No
    • Year built: 2011

    Utilities & green energy

    • Sewer: Public Sewer
    • Water: Public
    • Utilities for property: Cable Connected, Electricity Connected, Sewer Connected, Water Connected

    Community & neighborhood

    Location
    • Region: Groveland
    • Subdivision: LAKE DOUGLAS LANDING (WESTWOOD PHASE II)

    HOA & financial

    HOA
    • Has HOA: Yes
    • HOA fee: $44 monthly
    • Association name: Ellis Property Mgmt/Linda
    • Association phone: 352-404-4116
    Other fees
    • Pet fee: $0 monthly
    Other financial information
    • Total actual rent: 0

    Other

    Other facts
    • Listing terms: Cash,Conventional,FHA,USDA Loan,VA Loan
    • Ownership: Fee Simple
    • Road surface type: Paved

    Price history

    DateEventPrice
    10/2/2025Sold$325,000-1.5%$172/sqft
    Source: Stellar MLS #G5094354 Report a problem
    9/1/2025Pending sale$329,999$174/sqft
    Source: Stellar MLS #G5094354 Report a problem
    7/1/2025Price change$329,999-4.3%$174/sqft
    Source: Stellar MLS #G5094354 Report a problem
    5/21/2025Price change$344,999-2.8%$182/sqft
    Source: Stellar MLS #G5094354 Report a problem
    4/18/2025Price change$355,000-1.4%$187/sqft
    Source: Stellar MLS #G5094354 Report a problem
    4/1/2025Price change$360,000-1.4%$190/sqft
    Source: Stellar MLS #G5094354 Report a problem
    3/17/2025Listed for sale$365,000+82.6%$193/sqft
    Source: Stellar MLS #G5094354 Report a problem
    5/19/2017Sold$199,900+0.3%$105/sqft
    Source: Public Record Report a problem
    2/20/2017Price change$199,400-0.3%$105/sqft
    Source: LAKE COUNTY REALTY GROUP, LLC #G4834780 Report a problem
    11/21/2016Price change$199,900-2.4%$105/sqft
    Source: LAKE COUNTY REALTY GROUP, LLC #G4834780 Report a problem
    11/10/2016Listed for sale$204,900+38.2%$108/sqft
    Source: LAKE COUNTY REALTY GROUP, LLC #G4834780 Report a problem
    9/22/2016Sold$148,300-1.1%$78/sqft
    Source: Public Record Report a problem
    8/23/2011Sold$150,000$79/sqft
    Source: Public Record Report a problem

    Public tax history

    YearProperty taxesTax assessment
    2025$3,252 +5.4%$206,400 +2.9%
    2024$3,086 +3.4%$200,590 +3%
    2023$2,985 +4.6%$194,750 +3%
    2022$2,854 +11.4%$189,080 +3%
    2021$2,561 +1%$183,575 +1.4%
    2020$2,535 -1.5%$181,041 +2.3%
    2019$2,574 +4.4%$176,971 +1.9%
    2018$2,466 $173,672 +16.1%
    2017$2,466 -12.1%$149,609 +14.6%
    2016$2,806 +61.1%$130,554 +0.7%
    2015$1,742 -3.2%$129,647 +0.8%
    2014$1,799 +8.3%$128,619 +1.5%
    2013$1,661 -6.5%$126,719 -3.5%
    2012$1,777 +651.9%$131,270 +988.3%
    2011$236 +0.7%$12,062
    2010$235 -56%$12,062 -56%
    2009$533 -35.7%$27,413 -37%
    2008$829 +2.6%$43,495
    2007$808 $43,495
    2006-- --

    Find assessor info on the county website

    Neighborhood: 34736

    Nearby schools

    GreatSchools rating
    Schools provided by the listing agent
    • Elementary: Groveland Elem
    • Middle: Gray Middle
    • High: South Lake High

    Source: Stellar MLS. This data may not be complete. We recommend contacting the local school district to confirm school assignments for this home.

    Get a cash offer in 3 minutes
    Find out how much your home could sell for in as little as 3 minutes with a no-obligation cash offer.
    Estimated market value
    $324,100
    Get a cash offer in 3 minutes
    Find out how much your home could sell for in as little as 3 minutes with a no-obligation cash offer.
    Estimated market value
    $324,100