Skip main navigation
Sold for $372,000
  • $372,000

    204 Compass Rose Dr, Groveland, FL 34736

    3beds
    1,758sqft
    Single Family Residence
    Built in 2012
    7,973 Square Feet Lot
    $357,600 Zestimate®
    $212/sqft
    $2,199 Estimated rent

    Home value

    $357,600

    $340,000 - $375,000

    $2,199/mo

    Zestimate® history
    Loading
    Loading...

    Owner options

    List your home for rent

    $2,199/mo

    Rent Zestimate®

    Find your next renter with Zillow Rental Manager. Plus, with online applications, you can quickly screen prospective tenants – for free.

    Learn more

    $2,199/mo

    Rent Zestimate®

    Refinance and save

    $2,525/mo

    Est. payment

    Refinancing to a lower rate could help reduce your monthly payments and save thousands over the life of the loan.

    See today's rates

    $2,525/mo

    Est. payment

    Explore your selling options

    Work with a Zillow partner agent

    Leverage their expertise and Zillow's premium Showcase listings to get your home seen by more buyers.

    Get started

    List with your own agent

    Get your home in front of millions of buyers by listing it on Zillow.

    Learn how to do it

    Sell it yourself

    Take full control of how buyers see your home on Zillow by listing For Sale by Owner (FSBO).

    List your home

    What's special

    Modern eleganceModern amenitiesSpacious interiorsModern design elementsRefined livingLuxurious oasisOpen floor plan
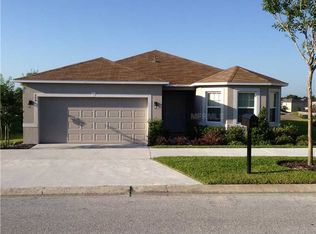
    Welcome to 204 Compass Rose Dr, Groveland, FL 34736 – A Stunning Los Colinas Model Home with Modern Elegance This exceptional 3-bedroom, 2-bathroom residence showcases the highly sought-after Los Colinas model, offering an inviting open floor plan that seamlessly combines comfort and style. As you step through the front door, you're greeted by the heart of the home – a spacious kitchen adorned with quartz countertops, complete with a range, microwave hood, dishwasher, garbage disposal, and refrigerator. The hexagon-shaped eat-in area provides a unique and charming view, creating the perfect setting for casual dining. The living room and dining area form a versatile open space, allowing for various configurations to suit your lifestyle. Whether you prefer intimate dinners or entertaining larger gatherings, the layout accommodates oversized furniture and offers a canvas for your personal touch. The master bedroom is a retreat of its own, generously accommodating a king-size bed with ample walk-around space. The master bath is a luxurious oasis featuring dual sinks, a garden tub, and a separate stand-up shower – the perfect place to unwind after a long day. Hardwood floors throughout the home add a touch of warmth and sophistication, complementing the modern design elements. The attention to detail is evident in every corner, creating an atmosphere of refined living. Beyond the interior, this home boasts a covered lanai off the living room, providing an ideal space for BBQs and outdoor relaxation. The property's proximity to downtown Clermont ensures convenience, allowing easy access to local amenities, restaurants, and entertainment. The strategic location of 204 Compass Rose Dr places you close to highways, facilitating seamless travel to surrounding areas. Whether you're a commuter or someone who enjoys exploring nearby attractions, this home offers the perfect blend of accessibility and tranquility. Don't miss the opportunity to call this home your own. With its open floor plan, spacious interiors, and modern amenities, 204 Compass Rose Dr sets the stage for a lifestyle of comfort and sophistication. Contact us to schedule a showing and experience the allure of this Groveland gem.

    Zillow last checked:

    Listing updated:

    Listing Provided by:

    Mayken Giraldo Gutierrez 929-239-7663,

    CHARLES RUTENBERG REALTY ORLANDO 407-622-2122

    Bought with:

    Brian Sunderland, 3444428

    ELITE PROPERTY SALES

    Source: Stellar MLS,MLS#: O6184764MLS LogoOriginating MLS: Orlando Regional

    Facts & features

    Interior

    Bedrooms & bathrooms
    • Bedrooms: 3
    • Bathrooms: 2
    • Full bathrooms: 2
    Primary bedroom
    • Features: Ceiling Fan(s), Walk-In Closet(s)
    • Level: First
    • Dimensions: 16x13
    Bedroom 2
    • Features: Built-in Closet
    • Level: First
    • Dimensions: 9x12
    Bedroom 3
    • Features: Built-in Closet
    • Level: First
    • Dimensions: 10x11
    Dining room
    • Level: First
    • Dimensions: 8x11
    Kitchen
    • Level: First
    • Dimensions: 12x11
    Living room
    • Features: Ceiling Fan(s)
    • Level: First
    • Dimensions: 22x19
    Heating
    • Central
    Cooling
    • Central Air
    Appliances
    • Included: Dishwasher, Dryer, Microwave, Range, Refrigerator, Washer
    • Laundry: Inside
    Features
    • Ceiling Fan(s), Open Floorplan, Split Bedroom, Thermostat
    • Flooring: Carpet, Ceramic Tile
    • Doors: Sliding Doors
    • Windows: Blinds
    • Has fireplace: No
    Interior area
    • Total structure area: 2,293
    • Total interior livable area: 1,758 sqft

    Property

    Parking
    • Total spaces: 2
    • Parking features: Garage - Attached
    • Attached garage spaces: 2
    • Details: Garage Dimensions: 20X20
    Features
    • Levels: One
    • Stories: 1
    • Exterior features: Irrigation System, Sidewalk
    Lot
    • Size: 7,973 sqft
    Details
    • Parcel number: 212225230100015600
    • Zoning: PUD
    • Special conditions: None

    Construction

    Type & style
    • Home type: SingleFamily
    • Property subtype: Single Family Residence
    Materials
    • Block, Stucco
    • Foundation: Slab
    • Roof: Shingle
    Condition
    • Completed
    • New construction: No
    • Year built: 2012

    Utilities & green energy

    • Sewer: Public Sewer
    • Water: None
    • Utilities for property: BB/HS Internet Available, Cable Available, Fire Hydrant, Public, Sewer Connected, Street Lights, Underground Utilities

    Community & neighborhood

    Location
    • Region: Groveland
    • Subdivision: LAKE DOUGLAS LANDING (WESTWOOD PHASE II)

    HOA & financial

    HOA
    • Has HOA: Yes
    • HOA fee: $41 monthly
    • Association name: Lake Douglas Landing / Westwood Phase II
    Other fees
    • Pet fee: $0 monthly
    Other financial information
    • Total actual rent: 0

    Other

    Other facts
    • Listing terms: Cash,Conventional,FHA,USDA Loan,VA Loan
    • Ownership: Fee Simple
    • Road surface type: Paved

    Price history

    DateEventPrice
    5/29/2024Sold$372,000+0.6%$212/sqft
    Source: Stellar MLS #O6184764 Report a problem
    4/2/2024Pending sale$369,900$210/sqft
    Source: Stellar MLS #O6184764 Report a problem
    3/15/2024Listed for sale$369,900$210/sqft
    Source: Stellar MLS #O6184764 Report a problem
    3/11/2024Pending sale$369,900$210/sqft
    Source: Stellar MLS #O6184764 Report a problem
    3/6/2024Listed for sale$369,900+67.4%$210/sqft
    Source: Stellar MLS #O6184764 Report a problem
    7/2/2018Sold$221,000+2.8%$126/sqft
    Source: Public Record Report a problem
    4/24/2018Listed for sale$215,000+45.8%$122/sqft
    Source: HANCOCK REAL ESTATE #G5000557 Report a problem
    6/7/2012Sold$147,490$84/sqft
    Source: Public Record Report a problem

    Public tax history

    YearProperty taxesTax assessment
    2025$5,700 +83.4%$302,125 +49.7%
    2024$3,108 +3.4%$201,820 +3%
    2023$3,007 +4.6%$195,950 +3%
    2022$2,875 +11.4%$190,250 +3%
    2021$2,582 +1%$184,715 +1.4%
    2020$2,556 -1.5%$182,165 +2.3%
    2019$2,595 +50.2%$178,070 +32.8%
    2018$1,727 $134,048 +2.1%
    2017$1,727 +2.2%$131,291 +2.1%
    2016$1,690 -0.8%$128,591 +0.7%
    2015$1,703 -3.2%$127,698 +0.8%
    2014$1,759 +8.3%$126,685 +1.5%
    2013$1,625 +586.7%$124,813 +934.8%
    2012$237 +0.1%$12,062
    2011$236 +0.7%$12,062
    2010$235 -56%$12,062 -56%
    2009$533 -35.7%$27,413 -37%
    2008$829 +2.6%$43,495
    2007$808 $43,495
    2006-- --

    Find assessor info on the county website

    Neighborhood: 34736

    Nearby schools

    GreatSchools rating
    Schools provided by the listing agent
    • Elementary: Groveland Elem
    • Middle: Gray Middle
    • High: South Lake High

    Source: Stellar MLS. This data may not be complete. We recommend contacting the local school district to confirm school assignments for this home.

    Get a cash offer in 3 minutes
    Find out how much your home could sell for in as little as 3 minutes with a no-obligation cash offer.
    Estimated market value
    $357,600
    Get a cash offer in 3 minutes
    Find out how much your home could sell for in as little as 3 minutes with a no-obligation cash offer.
    Estimated market value
    $357,600