Perfectly almost brand new for you! This modern and well maintained open concept floor plan is entertaining friendly -- and you will LOVE the storage! Walk-in closets in every room, coat and linen closet, extra cabinets and drip dry space in utility. Sought after corner lot x 2 makes it 1. 23 acres for you to call home. A wood privacy fenced back yard with double gate for trailers makes him happy. Inside is solid surface tile floors, high ceilings with crown molding and nice bright window views. The kitchen features a bar style island where everyone will gather. Stainless appliances, lots of pot storage drawers, a window over the sink to view the shade trees- and a huge pantry! Dining space is plenty big and french doors lead out to the backyard. LivingRoom is very spacious -fits a sectional and more, plus a remote control fireplace. Primary suite has a trey ceiling, big walk-in shower, private potty closet, double sinks- and did we mention the big closet?
Sold
Price Unknown
202 County Road 2260 #A, Mineola, TX 75773
3beds
1,598sqft
Single Family Residence
Built in 2021
1.23 Acres Lot
$355,000 Zestimate®
$--/sqft
$1,903 Estimated rent
Home value
$355,000
$337,000 - $373,000
$1,903/mo
Zestimate® history
Owner options
List your home for rent
$1,903/mo
Rent Zestimate®
Find your next renter with Zillow Rental Manager. Plus, with online applications, you can quickly screen prospective tenants – for free.
$1,903/mo
Rent Zestimate®
Refinance and save
Refinancing to a lower rate could help reduce your monthly payments and save thousands over the life of the loan.
Explore your selling options
Work with a Zillow partner agent
Leverage their expertise and Zillow's premium Showcase listings to get your home seen by more buyers.
Get startedList with your own agent
Get your home in front of millions of buyers by listing it on Zillow.
Learn how to do itSell it yourself
Take full control of how buyers see your home on Zillow by listing For Sale by Owner (FSBO).
List your homeWhat's special
High ceilingsFrench doorsHuge pantrySolid surface tile floorsBig walk-in showerShade treesLinen closet
Zillow last checked:
Listing updated:
Listed by:
Carrie Chase Nuckolls 0508822 903-885-3146,
Century 21 First Group 903-885-3146
Bought with:
Rossalyn Primeaux
Vylla Home
Source: NTREIS,MLS#: 20507731
Facts & features
Interior
Bedrooms & bathrooms
- Bedrooms: 3
- Bathrooms: 2
- Full bathrooms: 2
Primary bedroom
- Features: En Suite Bathroom, Split Bedrooms, Walk-In Closet(s)
- Level: First
- Dimensions: 13 x 15
Bedroom
- Level: First
- Dimensions: 11 x 12
Bedroom
- Level: First
- Dimensions: 11 x 12
Bonus room
- Level: First
- Dimensions: 5 x 7
Dining room
- Level: First
- Dimensions: 9 x 14
Kitchen
- Features: Built-in Features, Eat-in Kitchen, Kitchen Island, Pantry
- Level: First
- Dimensions: 12 x 14
Living room
- Level: First
- Dimensions: 17 x 21
Heating
- Electric
Cooling
- Ceiling Fan(s), Electric
Appliances
- Included: Dishwasher, Electric Oven, Electric Range, Microwave
Features
- Eat-in Kitchen, Kitchen Island, Pantry, Cable TV, Walk-In Closet(s)
- Flooring: Ceramic Tile
- Has basement: No
- Number of fireplaces: 1
- Fireplace features: Electric
Interior area
- Total interior livable area: 1,598 sqft
Property
Parking
- Total spaces: 2
- Parking features: Garage, Garage Door Opener
- Attached garage spaces: 2
Features
- Levels: One
- Stories: 1
- Patio & porch: Covered
- Exterior features: Rain Gutters
- Pool features: None
- Fencing: Wood
Lot
- Size: 1.23 Acres
Details
- Parcel number: R78917
Construction
Type & style
- Home type: SingleFamily
- Architectural style: Traditional,Detached
- Property subtype: Single Family Residence
- Attached to another structure: Yes
Materials
- Concrete
- Foundation: Slab
- Roof: Composition
Condition
- Year built: 2021
Utilities & green energy
- Sewer: Aerobic Septic
- Utilities for property: Septic Available, Cable Available
Community & HOA
Community
- Subdivision: Dogwood Ridge Sub
HOA
- Has HOA: No
Location
- Region: Mineola
Financial & listing details
- Annual tax amount: $4,337
- Date on market: 1/8/2024
- Cumulative days on market: 85 days
- Listing terms: Cash,Conventional,FHA,VA Loan
Price history
| Date | Event | Price |
|---|---|---|
| 5/3/2024 | Sold | -- |
Source: NTREIS #20507731 Report a problem | ||
| 4/9/2024 | Pending sale | $349,900$219/sqft |
Source: NTREIS #20507731 Report a problem | ||
| 4/3/2024 | Contingent | $349,900$219/sqft |
Source: NTREIS #20507731 Report a problem | ||
| 3/16/2024 | Price change | $349,900-2.8%$219/sqft |
Source: NTREIS #20507731 Report a problem | ||
| 1/8/2024 | Listed for sale | $359,900$225/sqft |
Source: NTREIS #20507731 Report a problem | ||
Public tax history
Tax history is unavailable.
Neighborhood: 75773
Nearby homes
- $--3 bd2 ba1.7k sqft202 County Road 2260, Mineola, TX 75773Sold

- $419,0003 bd2 ba2k sqft110 County Road 2258, Mineola, TX 75773For Sale

- $360,8003 bd2 ba1.8k sqft245 County Road 2260, Mineola, TX 75773Off Market
- $372,7003 bd2 ba2.1k sqft330 County Road 2258, Mineola, TX 75773Off Market
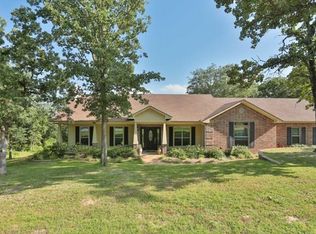
- $330,100-- bd-- ba1.7k sqft130 County Road 2258, Mineola, TX 75773Off Market
- $384,100-- bd-- ba1.8k sqft160 County Road 2260, Mineola, TX 75773Off Market
- $339,9003 bd2 ba2k sqft331 County Road 2258, Mineola, TX 75773For Sale
- $42,290-- bd-- ba480 sqft130 County Road 2258, Mineola, TX 75773Off Market
Nearby schools
GreatSchools rating
- 7/10Mineola Elementary SchoolGrades: 4-5Distance: 2.5 mi
- 6/10Mineola Middle SchoolGrades: 6-8Distance: 2.5 mi
- 7/10Mineola High SchoolGrades: 9-12Distance: 2.8 mi
Schools provided by the listing agent
- Elementary: Albagolden
- Middle: Albagolden
- High: Albagolden
- District: Alba-Golden ISD
Source: NTREIS. This data may not be complete. We recommend contacting the local school district to confirm school assignments for this home.
- Texas
- Wood County
- Mineola
- 75773
- 202 County Road 2260 Unit A
Nearby cities
Nearby zip codes
Other Mineola Topics
