Welcome Home to this beautifully appointed 2 BR, 2.5 BA townhome in popular Winners Circle. Just steps away from Spring Valley Park and minutes to the heart of Montgomeryville…. this gorgeous townhome offers a premium location close to area shopping, major roads, local restaurants and the Septa commuter line for easy access into Center City. Beautifully manicured grounds frame the classic colonial façade complete with freshly mulched landscaping beds and a covered front entry. Bright & cheery foyer, accented with hardwood flooring, leads to a soaring two story great room with breathtaking wall of windows, NEW gas fireplace (2023), updated marble surround (2024) and custom mantle. Adjacent dining room with mission style chandelier easily accommodates seating for 6-8 guests; a wonderfully spacious and open floorplan for entertaining with family & friends. Love to cook? Preparing your favorite meals will be a delight in the gourmet kitchen complete with newer granite counters, stainless steel appliances, updated lighting and a sliding door exit to pristine tree lined community grounds accented with privacy fencing and hedges. Upstairs you’ll find a grand owner’s suite with vaulted ceiling, walk-in closet, private outdoor balcony and a nicely appointed primary bath featuring a jetted walk-in tub, private water closet, double bowl vanity and stall shower. A full hall bath, guest bedroom and spacious laundry room complete the upstairs living level. Freshly painted throughout (2024), new carpeting throughout (2024), new wide plank laminate flooring in the kitchen & dining room (2024), newer hot water heater, newer HVAC system, 1 car garage plus a community pool and tot lot. Desirable North Penn Schools! So much to love about this home … this property is a “must see” on your home tour!!
Sold for $425,000
$425,000
202 Delmar Ct, North Wales, PA 19454
2beds
1,498sqft
Townhouse
Built in 1995
3,267 Square Feet Lot
$446,300 Zestimate®
$284/sqft
$2,666 Estimated rent
Home value
$446,300
$424,000 - $469,000
$2,666/mo
Zestimate® history
Owner options
List your home for rent
$2,666/mo
Rent Zestimate®
Find your next renter with Zillow Rental Manager. Plus, with online applications, you can quickly screen prospective tenants – for free.
$2,666/mo
Rent Zestimate®
Refinance and save
$2,947/mo
Est. payment
Refinancing to a lower rate could help reduce your monthly payments and save thousands over the life of the loan.
$2,947/mo
Est. payment
Explore your selling options
Work with a Zillow partner agent
Leverage their expertise and Zillow's premium Showcase listings to get your home seen by more buyers.
Get startedList with your own agent
Get your home in front of millions of buyers by listing it on Zillow.
Learn how to do itSell it yourself
Take full control of how buyers see your home on Zillow by listing For Sale by Owner (FSBO).
List your homeWhat's special
Private outdoor balconyCustom mantlePrivate water closetCommunity poolUpdated marble surroundDesirable north penn schoolsClassic colonial facade
Zillow last checked:
Listing updated:
Listed by:
Laura Selverian 215-680-3516,
BHHS Fox & Roach -Yardley/Newtown
Bought with:
Marta Pilip, RS322477
RE/MAX Regency Realty
Source: Bright MLS,MLS#: PAMC2100092
Facts & features
Interior
Bedrooms & bathrooms
- Bedrooms: 2
- Bathrooms: 3
- Full bathrooms: 2
- 1/2 bathrooms: 1
- Main level bathrooms: 1
Rooms
- Room types: Dining Room, Primary Bedroom, Bedroom 2, Kitchen, Great Room
Basement
- Area: 0
Heating
- Forced Air, Natural Gas
Cooling
- Central Air, Electric
Appliances
- Included: Microwave, Dishwasher, Dryer, Oven/Range - Gas, Refrigerator, Stainless Steel Appliance(s), Washer, Gas Water Heater
- Laundry: Upper Level, Washer In Unit, Dryer In Unit
Features
- Ceiling Fan(s), Dining Area, Open Floorplan, Formal/Separate Dining Room, Eat-in Kitchen, Primary Bath(s), Bathroom - Stall Shower, Bathroom - Tub Shower, Upgraded Countertops, Walk-In Closet(s), 2 Story Ceilings, Vaulted Ceiling(s)
- Flooring: Carpet, Hardwood, Tile/Brick, Laminate, Wood
- Doors: Six Panel, Sliding Glass
- Windows: Double Hung
- Has basement: No
- Number of fireplaces: 1
- Fireplace features: Gas/Propane, Mantel(s), Marble
Interior area
- Total structure area: 1,498
- Total interior livable area: 1,498 sqft
- Finished area above ground: 1,498
- Finished area below ground: 0
Property
Parking
- Total spaces: 1
- Parking features: Garage Door Opener, Garage Faces Front, Inside Entrance, Asphalt, Attached
- Attached garage spaces: 1
- Has uncovered spaces: Yes
Accessibility
- Accessibility features: None
Features
- Levels: Two
- Stories: 2
- Exterior features: Sidewalks, Balcony
- Pool features: Community
Lot
- Size: 3,267 Square Feet
- Dimensions: 10.00 x 0.00
- Features: Backs - Open Common Area, Suburban
Details
- Additional structures: Above Grade, Below Grade
- Parcel number: 460000057428
- Zoning: CA
- Special conditions: Standard
Construction
Type & style
- Home type: Townhouse
- Architectural style: Colonial
- Property subtype: Townhouse
Materials
- Vinyl Siding
- Foundation: Slab
- Roof: Asphalt
Condition
- Very Good
- New construction: No
- Year built: 1995
Utilities & green energy
- Sewer: Public Sewer
- Water: Public
- Utilities for property: Cable Connected
Community & HOA
Community
- Subdivision: Winners Circle
HOA
- Has HOA: Yes
- Amenities included: Pool
- Services included: Common Area Maintenance, Maintenance Grounds, Pool(s), Snow Removal, Trash
- HOA fee: $175 monthly
- HOA name: WINNERS CIRCLE
Location
- Region: North Wales
- Municipality: MONTGOMERY TWP
Financial & listing details
- Price per square foot: $284/sqft
- Tax assessed value: $125,360
- Annual tax amount: $4,607
- Date on market: 4/5/2024
- Listing agreement: Exclusive Right To Sell
- Inclusions: Washer, Dryer, Refrigerator
- Ownership: Fee Simple
Price history
| Date | Event | Price |
|---|---|---|
| 5/9/2024 | Sold | $425,000+6.3%$284/sqft |
Source:  Bright MLS #PAMC2100092 Report a problem Bright MLS #PAMC2100092 Report a problem | ||
| 5/1/2024 | Pending sale | $400,000$267/sqft |
Source: Bright MLS #PAMC2100092 Report a problem | ||
| 4/9/2024 | Contingent | $400,000$267/sqft |
Source: Bright MLS #PAMC2100092 Report a problem | ||
| 4/6/2024 | Listed for sale | $400,000+53.8%$267/sqft |
Source: Bright MLS #PAMC2100092 Report a problem | ||
| 2/27/2020 | Sold | $260,000-2.9%$174/sqft |
Source: Public Record Report a problem | ||
| 2/20/2020 | Pending sale | $267,900$179/sqft |
Source: Keller Williams Realty Group #PAMC634684 Report a problem | ||
| 8/28/2019 | Price change | $267,9000%$179/sqft |
Source: Owner Report a problem | ||
| 8/16/2019 | Listed for sale | $268,000+87.4%$179/sqft |
Source: Owner Report a problem | ||
| 11/15/1994 | Sold | $143,036$95/sqft |
Source: Public Record Report a problem | ||
Public tax history
| Year | Property taxes | Tax assessment |
|---|---|---|
| 2025 | $4,900 +6.4% | $125,360 |
| 2024 | $4,607 | $125,360 |
| 2023 | $4,607 +7% | $125,360 |
| 2022 | $4,305 +6.4% | $125,360 |
| 2021 | $4,047 +2.7% | $125,360 |
| 2020 | $3,941 +1.9% | $125,360 |
| 2019 | $3,868 +2.8% | $125,360 |
| 2018 | $3,763 +3% | $125,360 |
| 2017 | $3,653 +2% | $125,360 |
| 2016 | $3,582 +2.7% | $125,360 |
| 2015 | $3,488 +1.8% | $125,360 |
| 2014 | $3,428 +1.4% | $125,360 |
| 2013 | $3,381 +1.4% | $125,360 |
| 2012 | $3,334 +1.7% | $125,360 |
| 2011 | $3,277 +2.4% | $125,360 |
| 2010 | $3,200 +3.2% | $125,360 |
| 2009 | $3,100 +3.6% | $125,360 |
| 2008 | $2,991 +2.2% | -- |
| 2007 | $2,928 +2.9% | -- |
| 2006 | $2,845 +2.5% | -- |
| 2005 | $2,776 +3.6% | -- |
| 2004 | $2,680 0% | -- |
| 2003 | $2,681 -0.4% | -- |
| 2002 | $2,691 +9.1% | -- |
| 2000 | $2,467 +1.9% | -- |
| 1999 | $2,420 | -- |
Find assessor info on the county website
Neighborhood: 19454
Nearby homes
- $496,9003 bd3 ba1.8k sqft204 Delmar Ct, North Wales, PA 19454Off Market
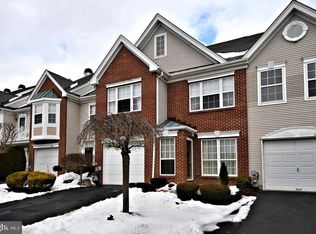
- $408,7002 bd2 ba1.5k sqft206 Delmar Ct, North Wales, PA 19454Off Market
- $423,1603 bd2 ba2k sqft200 Delmar Ct, North Wales, PA 19454Sold
- $433,0002 bd3 ba1.4k sqft208 Delmar Ct, North Wales, PA 19454Sold

- $565,6003 bd2 ba2k sqft110 Delmar Ct, North Wales, PA 19454Off Market
- $483,0003 bd2 ba1.8k sqft210 Delmar Ct, North Wales, PA 19454Off Market
- $434,8002 bd2 ba1.5k sqft108 Delmar Ct, North Wales, PA 19454Off Market
- $489,2003 bd3 ba1.8k sqft212 Delmar Ct, North Wales, PA 19454Off Market
Nearby schools
GreatSchools rating
- 8/10Montgomery El SchoolGrades: K-6Distance: 0.6 mi
- 10/10Pennbrook Middle SchoolGrades: 7-9Distance: 3.9 mi
- 9/10North Penn Senior High SchoolGrades: 10-12Distance: 5.5 mi
Schools provided by the listing agent
- Elementary: Montgomery
- Middle: Pennbrook
- High: North Penn Senior
- District: North Penn
Source: Bright MLS. This data may not be complete. We recommend contacting the local school district to confirm school assignments for this home.
Get a cash offer in 3 minutes
Find out how much your home could sell for in as little as 3 minutes with a no-obligation cash offer.
Estimated market value
$446,300
Get a cash offer in 3 minutes
Find out how much your home could sell for in as little as 3 minutes with a no-obligation cash offer.
Estimated market value
$446,300
- Pennsylvania
- Montgomery County
- North Wales
- 19454
- 202 Delmar Ct
Nearby cities
Nearby zip codes
Other North Wales Topics
