Welcome to 208 Delmar Ct in Winners Circle. This lovingly maintained 2 bedroom, 2.5 bathroom townhouse sits a the top the cul-de-sac, Your attached garage and driveway provide you with two dedicated parking spaces year round. Beyond your front door is the foyer with closets and a powder room, There's an additional entrance from the garage hear as well. The hardwood floors lead you into dining room area. Just beyond is the Tuscany styled kitchen with 42 inch Thomasville cabinets and beautiful granite countertops. The stainless steel appliances add a distinctive touch. You can just imagine enjoying your morning coffee with the sliders open letting in the warm spring air. Your patio gives you additional space to enjoy the change of seasons. For the chilly winter evenings your living room fireplace will raise the temperature and set the mood. Upstairs you'll find your main bedroom with walk- in closet, private bathroom and access to a balcony. It's large enough for a small table and chairs. Having your laundry room on the 2nd floor never gets old. The full hall bathroom has barely been used. It's just a few steps away from the second bedroom. More than enough space for a queen set in there. With a few cosmetic changes you can make this beautiful townhouse reflect your unique style. Schedule your showing today, before this one is gone. The market is heating up don't miss your chance.
Sold for $433,000
$433,000
208 Delmar Ct, North Wales, PA 19454
2beds
1,498sqft
Townhouse
Built in 1995
3,168 Square Feet Lot
$446,100 Zestimate®
$289/sqft
$2,665 Estimated rent
Home value
$446,100
$410,000 - $482,000
$2,665/mo
Zestimate® history
Owner options
List your home for rent
$2,665/mo
Rent Zestimate®
Find your next renter with Zillow Rental Manager. Plus, with online applications, you can quickly screen prospective tenants – for free.
$2,665/mo
Rent Zestimate®
Refinance and save
$3,031/mo
Est. payment
Refinancing to a lower rate could help reduce your monthly payments and save thousands over the life of the loan.
$3,031/mo
Est. payment
Explore your selling options
Work with a Zillow partner agent
Leverage their expertise and Zillow's premium Showcase listings to get your home seen by more buyers.
Get startedList with your own agent
Get your home in front of millions of buyers by listing it on Zillow.
Learn how to do itSell it yourself
Take full control of how buyers see your home on Zillow by listing For Sale by Owner (FSBO).
List your homeWhat's special
Attached garageBeautiful granite countertopsHardwood floorsPrivate bathroomAccess to a balconyTuscany styled kitchenStainless steel appliances
Zillow last checked:
Listing updated:
Listed by:
Niall McCall 215-588-0329,
Vylla Home
Bought with:
Anastasia Gelashvili, RS337806
RE/MAX Keystone
Source: Bright MLS,MLS#: PAMC2130294
Facts & features
Interior
Bedrooms & bathrooms
- Bedrooms: 2
- Bathrooms: 3
- Full bathrooms: 2
- 1/2 bathrooms: 1
- Main level bathrooms: 1
Rooms
- Room types: Living Room, Dining Room, Primary Bedroom, Kitchen, Foyer, Bedroom 1, Laundry, Bathroom 1, Bathroom 2, Attic, Half Bath
Primary bedroom
- Level: Upper
- Area: 176 Square Feet
- Dimensions: 16 X 11
Primary bedroom
- Features: Walk-In Closet(s)
- Level: Unspecified
Bedroom 1
- Level: Upper
- Area: 120 Square Feet
- Dimensions: 12 X 10
Bathroom 1
- Level: Upper
Bathroom 2
- Level: Upper
Other
- Features: Attic - Access Panel
- Level: Unspecified
Dining room
- Level: Main
- Area: 121 Square Feet
- Dimensions: 11 X 11
Foyer
- Level: Main
Half bath
- Level: Main
Kitchen
- Features: Kitchen - Gas Cooking
- Level: Main
- Area: 140 Square Feet
- Dimensions: 14 X 10
Laundry
- Level: Upper
Living room
- Level: Main
- Area: 192 Square Feet
- Dimensions: 16 X 12
Heating
- Forced Air, Natural Gas
Cooling
- Central Air, Electric
Appliances
- Included: Dishwasher, Disposal, Gas Water Heater
- Laundry: Upper Level, Laundry Room
Features
- Primary Bath(s), Ceiling Fan(s), Eat-in Kitchen
- Windows: Skylight(s)
- Has basement: No
- Number of fireplaces: 1
- Fireplace features: Gas/Propane
Interior area
- Total structure area: 1,498
- Total interior livable area: 1,498 sqft
- Finished area above ground: 1,498
- Finished area below ground: 0
Property
Parking
- Total spaces: 2
- Parking features: Garage Door Opener, Driveway, Attached, Parking Lot
- Attached garage spaces: 1
- Uncovered spaces: 1
Accessibility
- Accessibility features: None
Features
- Levels: Two
- Stories: 2
- Patio & porch: Patio
- Pool features: Community
Lot
- Size: 3,168 Square Feet
- Dimensions: 24.00 x 132.00
Details
- Additional structures: Above Grade, Below Grade
- Parcel number: 460000057455
- Zoning: CA
- Special conditions: Standard
Construction
Type & style
- Home type: Townhouse
- Architectural style: Contemporary
- Property subtype: Townhouse
Materials
- Vinyl Siding
- Foundation: Slab
Condition
- New construction: No
- Year built: 1995
Utilities & green energy
- Electric: 100 Amp Service
- Sewer: Public Sewer
- Water: Public
Community & HOA
Community
- Subdivision: Winners Circle
HOA
- Has HOA: Yes
- Amenities included: Pool, Jogging Path, Tot Lots/Playground
- Services included: Pool(s), Common Area Maintenance, Maintenance Grounds, Snow Removal, Road Maintenance, Lawn Care Front, Lawn Care Rear, Trash
- HOA fee: $178 monthly
- HOA name: WINNERS CIRCLE
Location
- Region: North Wales
- Municipality: MONTGOMERY TWP
Financial & listing details
- Price per square foot: $289/sqft
- Tax assessed value: $126,430
- Annual tax amount: $5,000
- Date on market: 2/25/2025
- Listing agreement: Exclusive Agency
- Listing terms: Conventional
- Exclusions: Grandfather Clock, Bedroom Furniture, Bombay Chest
- Ownership: Fee Simple
Price history
| Date | Event | Price |
|---|---|---|
| 3/31/2025 | Sold | $433,000+1.9%$289/sqft |
Source:  Bright MLS #PAMC2130294 Report a problem Bright MLS #PAMC2130294 Report a problem | ||
| 2/26/2025 | Pending sale | $425,000$284/sqft |
Source: Bright MLS #PAMC2130294 Report a problem | ||
| 2/25/2025 | Listed for sale | $425,000+211.9%$284/sqft |
Source: Bright MLS #PAMC2130294 Report a problem | ||
| 11/15/1994 | Sold | $136,274$91/sqft |
Source: Public Record Report a problem | ||
Public tax history
| Year | Property taxes | Tax assessment |
|---|---|---|
| 2025 | $4,941 +6.3% | $126,430 |
| 2024 | $4,647 | $126,430 |
| 2023 | $4,647 +7% | $126,430 |
| 2022 | $4,342 +6.4% | $126,430 |
| 2021 | $4,081 +2.7% | $126,430 |
| 2020 | $3,973 +1.9% | $126,430 |
| 2019 | $3,899 +2.8% | $126,430 |
| 2018 | $3,793 +3% | $126,430 |
| 2017 | $3,683 +2% | $126,430 |
| 2016 | $3,612 +2.7% | $126,430 |
| 2015 | $3,518 +1.7% | $126,430 |
| 2014 | $3,458 +1.4% | $126,430 |
| 2013 | $3,410 +1.4% | $126,430 |
| 2012 | $3,363 +1.8% | $126,430 |
| 2011 | $3,305 +2.4% | $126,430 |
| 2010 | $3,227 +3.2% | $126,430 |
| 2009 | $3,126 +3.6% | $126,430 |
| 2008 | $3,016 +2.1% | -- |
| 2007 | $2,953 +2.9% | -- |
| 2006 | $2,869 +2.5% | -- |
| 2005 | $2,799 +3.6% | -- |
| 2004 | $2,702 -0.1% | -- |
| 2003 | $2,704 -0.4% | -- |
| 2002 | $2,714 +9.1% | -- |
| 2000 | $2,487 +1.9% | -- |
| 1999 | $2,441 | -- |
Find assessor info on the county website
Neighborhood: 19454
Nearby homes
- $408,7002 bd2 ba1.5k sqft206 Delmar Ct, North Wales, PA 19454Off Market
- $483,0003 bd2 ba1.8k sqft210 Delmar Ct, North Wales, PA 19454Off Market
- $496,9003 bd3 ba1.8k sqft204 Delmar Ct, North Wales, PA 19454Off Market
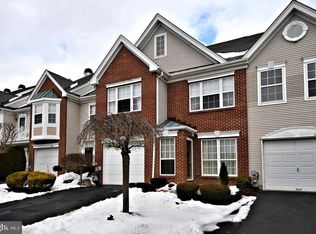
- $491,4003 bd3 ba1.8k sqft212 Delmar Ct, North Wales, PA 19454Off Market
- $425,0002 bd3 ba1.4k sqft202 Delmar Ct, North Wales, PA 19454Sold
- $480,0003 bd3 ba2k sqft214 Delmar Ct, North Wales, PA 19454Sold
- $535,7003 bd2 ba2k sqft214 Delmar, Montgomeryville, PA 19454Off Market
- $423,1603 bd2 ba2k sqft200 Delmar Ct, North Wales, PA 19454Sold
Nearby schools
GreatSchools rating
- 8/10Montgomery El SchoolGrades: K-6Distance: 0.6 mi
- 10/10Pennbrook Middle SchoolGrades: 7-9Distance: 3.9 mi
- 9/10North Penn Senior High SchoolGrades: 10-12Distance: 5.5 mi
Schools provided by the listing agent
- High: North Penn Senior
- District: North Penn
Source: Bright MLS. This data may not be complete. We recommend contacting the local school district to confirm school assignments for this home.
Get a cash offer in 3 minutes
Find out how much your home could sell for in as little as 3 minutes with a no-obligation cash offer.
Estimated market value
$446,100
Get a cash offer in 3 minutes
Find out how much your home could sell for in as little as 3 minutes with a no-obligation cash offer.
Estimated market value
$446,100
- Pennsylvania
- Montgomery County
- North Wales
- 19454
- 208 Delmar Ct
Nearby cities
Nearby zip codes
Other North Wales Topics
