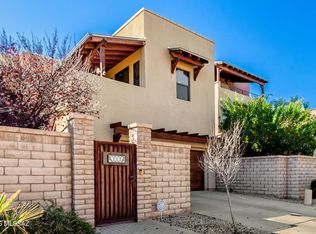
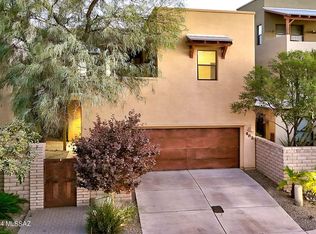
Introducing a refined blend of upscale Barrio-style architecture and sophisticated urban living within the gated community of Miramonte at the River. Designed to capture the beauty of its surroundings, this distinctive residence offers exceptional privacy, generous outdoor living spaces, and captivating Catalina Mountain views. A private gated courtyard creates a memorable sense of arrival, framed by mature trees, lush landscaping, and a unique artistic mural. Inside, the thoughtfully designed three-level floor plan combines everyday functionality with a great space for entertaining. An open-concept design seamlessly connects the living, dining, and kitchen spaces, while a private elevator provides convenient access to all three levels. The main level features a spacious greatroom along with a versatile bedroom currently utilized as an office and an adjacent bathroom with a walk-in shower. At the heart of the home, the gourmet kitchen is both stylish and functional, showcasing an expansive granite center island and counters, abundant cabinetry, stainless steel appliances, and a generous walk-in pantry.
Privately positioned and spacious, the primary suite offers a peaceful retreat enhanced by its own balcony, an inviting setting for morning coffee or relaxed evenings. The spa-inspired bath features split dual vanities, a soaking tub, a separate walk-in shower, and dual walk-in closets.
Down the hall, tucked away, is the third bedroom featuring ample space, a walk-in closet, and a private bathroom. The upper level adds exceptional flexibility with a spacious bonus room that can serve as a third bedroom, media room, office, or additional living area. A full bathroom, a walk-in closet complement the space, while an expansive balcony showcases breathtaking Catalina Mountain views.
Additional highlights include solar, a generously sized garage, metal roof, ample storage, and construction under the TEP Guarantee program for enhanced energy efficiency. Residents of Miramonte at the River enjoy private access to The Loop, along with a year-round heated community pool and spa, a park with a tranquil fountain, playground, and dog park.
Ideally located near local farmers' markets, the University of Arizona, and the dining, entertainment, and nightlife of downtown Tucson, this exceptional residence offers a rare combination of architectural character, mountain views, outdoor living, and urban convenience.
For sale
$600,000
202 E Croydon Park Rd, Tucson, AZ 85704
4beds
2,894sqft
Single Family Residence
Built in 2007
3,484 Square Feet Lot
$593,600 Zestimate®
$207/sqft
$155/mo HOA
What's special
Mountain viewsLush landscapingGenerously sized garageUnique artistic muralPrivate gated courtyardCaptivating catalina mountain viewsDog park
- 18 days
- 631
- 47
Zillow last checked:
Listing updated:
Listed by:
Denise Nicole Newton 520-977-5577,
Realty Executives Arizona Territory
Source: MLS of Southern Arizona,MLS#: 22622797
Facts & features
Interior
Bedrooms & bathrooms
- Bedrooms: 4
- Bathrooms: 4
- Full bathrooms: 4
Heating
- Zoned, Electric
Cooling
- Zoned
Appliances
- Included: Exhaust Fan, Dishwasher, Disposal, Refrigerator, Electric Cooktop, Electric Oven, Microwave
- Laundry: Storage, Laundry Room
Features
- Kitchen Island, Walk-In Closet(s)
- Flooring: Ceramic Tile, Wood
- Has fireplace: No
- Fireplace features: None
Interior area
- Total structure area: 2,894
- Total interior livable area: 2,894 sqft
Property
Parking
- Total spaces: 2
- Parking features: Garage Door Opener
- Attached garage spaces: 2
Accessibility
- Accessibility features: None
Features
- Levels: Three Or More
- Stories: 3
- Entry location: 3
- Patio & porch: Covered, Deck, Patio
- Exterior features: Balcony, Courtyard
- Has spa: Yes
- Spa features: None
- Fencing: Block
- Has view: Yes
- View description: Mountain(s), Sunset, Panoramic, Sunrise
Lot
- Size: 3,484 Square Feet
- Dimensions: 38' X 85' X 38' X 85'
- Features: Decorative Gravel, Shrubs, Subdivided
Details
- Parcel number: 105096700
- Zoning: Tucson - R3
- Special conditions: None
Construction
Type & style
- Home type: SingleFamily
- Architectural style: Contemporary
- Property subtype: Single Family Residence
Materials
- Frame - Stucco
- Roof: Built-Up - Reflect
Condition
- Year built: 2007
Utilities & green energy
- Sewer: Sewer Connected
- Water: Public
Community & HOA
Community
- Features: Pool, Spa, Jogging/Bike Path, Gated, Park
- Security: None
- Subdivision: Miramonte at the River (1-163)
HOA
- Has HOA: Yes
- Amenities included: Park, Pool
- Services included: Common Area Maint, Gated Community
- HOA fee: $155 monthly
- HOA name: Miramonte at the Riv
Location
- Region: Tucson
Financial & listing details
- Price per square foot: $207/sqft
- Tax assessed value: $475,780
- Annual tax amount: $4,518
- Date on market: 9/18/2026
- Cumulative days on market: 19 days
- Listing terms: FHA,VA Loan,Conventional,Cash,Submit
- Road surface type: Paved
Estimated market value
$593,600
$564,000 - $623,000
$2,960/mo
Price history
| Date | Event | Price |
|---|---|---|
| 9/18/2026 | Listed for sale | $600,000+57.9%$207/sqft |
Source:  MLS of Southern Arizona #22622797 Report a problem MLS of Southern Arizona #22622797 Report a problem | ||
| 8/21/2017 | Sold | $380,000-18.6%$131/sqft |
Source: MLS of Southern Arizona #21718626 Report a problem | ||
| 7/18/2007 | Sold | $466,718$161/sqft |
Source: Public Record Report a problem | ||
Public tax history
| Year | Property taxes | Tax assessment |
|---|---|---|
| 2026 | $4,332 +4.4% | $47,578 +3.9% |
| 2025 | $4,150 +3.6% | $45,794 -1.1% |
| 2024 | $4,005 +1% | $46,316 +13.5% |
| 2023 | $3,967 -5.2% | $40,807 +17.9% |
| 2022 | $4,182 -1.7% | $34,615 -1.8% |
| 2021 | $4,256 -1.9% | $35,235 +2.6% |
| 2020 | $4,338 | $34,330 -2.3% |
| 2019 | $4,338 +3.8% | $35,137 +7% |
| 2018 | $4,179 -4.6% | $32,850 |
| 2017 | $4,379 +1.9% | $32,850 +0.9% |
| 2016 | $4,296 +10% | $32,553 +5% |
| 2015 | $3,904 | $31,003 |
| 2014 | -- | -- |
| 2013 | -- | $298,228 |
| 2012 | -- | -- |
| 2011 | -- | -- |
| 2010 | -- | -- |
| 2009 | -- | -- |
| 2007 | -- | -- |
Find assessor info on the county website
Monthly payment
Est. payment
Payment breakdown
Explore the cost of this home by adjusting the details. Changes won't be saved.Climate risks
Neighborhood: 85704
Nearby schools
Schools provided by the listing agent
- Elementary: Rio Vista
- Middle: Amphitheater
- High: Amphitheater
Source: MLS of Southern Arizona. This data may not be complete. We recommend contacting the local school district to confirm school assignments for this home.
Similar homes
- $610,0003 bd2 ba2.1k sqft1141 W Sahara Palms Dr, Tucson, AZ 85704For Sale
 MLS ID #22624337, John E Billings, Long Realty. MLS of Southern Arizona
 - $650,0004 bd3 ba2.3k sqft1010 W San Miguel Cir, Tucson, AZ 85704For Sale
 MLS ID #22623502, Ryan J Brown, Long Realty. MLS of Southern Arizona
 - $615,0004 bd3 ba1.9k sqft1146 W Las Lomitas Rd, Tucson, AZ 85704For Sale
 MLS ID #22616962, Kristin A Krafthefer, OMNI Homes International. MLS of Southern Arizona
 - $645,0004 bd2 ba2.4k sqft6337 N Pomona Rd, Tucson, AZ 85704For Sale
 MLS ID #22622237, Aaron Lieberman, Tierra Antigua Realty. MLS of Southern Arizona
 - $650,0004 bd3 ba2.8k sqft1045 W San Miguel Cir, Tucson, AZ 85704For SaleMLS ID #22621939, Tom Ebenhack, Long Realty. MLS of Southern Arizona
- $725,0004 bd3 ba2.7k sqft4894 N Louis River Way, Tucson, AZ 85718For SaleMLS ID #22623539, JC Tomov, Epique Realty. MLS of Southern Arizona
- $459,9003 bd3 ba2k sqft303 E Croydon Park Rd, Tucson, AZ 85704For SaleMLS ID #22622151, Peter Deluca, Long Realty. MLS of Southern Arizona
- $456,0003 bd3 ba1.8k sqft453 E Croydon Park Rd, Tucson, AZ 85704For SaleMLS ID #22622296, Kim A DeMott, Long Realty. MLS of Southern Arizona
- $860,0004 bd3 ba2.7k sqft1250 W Panorama Rd, Tucson, AZ 85704For SaleMLS ID #22623991, Lisa M Bayless, Long Realty. MLS of Southern Arizona
- $450,0003 bd3 ba1.8k sqft191 E Calderwood Rd, Tucson, AZ 85704For SaleMLS ID #22620027, Heather N Leask, New Concept. MLS of Southern Arizona
- $600,0005 bd4 ba2.9k sqft1125 E Kleindale Rd, Tucson, AZ 85719For SaleMLS ID #22621949, David K Guthrie, Realty Executives Arizona Territory. MLS of Southern Arizona
- $450,0003 bd3 ba1.9k sqft263 E Croydon Park Rd, Tucson, AZ 85704For SaleMLS ID #22614355, Jim Storey, Long Realty. MLS of Southern Arizona
- $599,9004 bd3 ba2.3k sqft800 E Camino De Fray Marcos, Tucson, AZ 85718For SaleMLS ID #22614677, Peter Deluca, Long Realty. MLS of Southern Arizona
- $399,9004 bd3 ba2.5k sqft5088 N Ocean Ave, Tucson, AZ 85704For SaleMLS ID #22623259, Ellen Zhu, Tierra Antigua Realty. MLS of Southern Arizona
- $745,0003 bd3 ba2.6k sqft481 E Deers Rest Pl, Tucson, AZ 85704For SaleMLS ID #22623659, Samantha Hei, Coldwell Banker Realty. MLS of Southern Arizona
- $624,9004 bd2 ba2.1k sqft2725 E La Cienega Dr, Tucson, AZ 85716For SaleMLS ID #22622894, Sara Louise Damon, OMNI Homes International. MLS of Southern Arizona
- $445,0004 bd4 ba2k sqft123 E Castlefield Cir, Tucson, AZ 85718For SaleMLS ID #22619448, John Michael Jackson, Andy Courtney Properties, Ltd.. MLS of Southern Arizona
- $635,0004 bd3 ba2.5k sqft6502 N Calle De Estevan, Tucson, AZ 85718For SaleMLS ID #22608901, Peter Deluca, Long Realty. MLS of Southern Arizona
- $769,0003 bd3 ba2.5k sqft6010 N Canyon Dr, Tucson, AZ 85704For SaleMLS ID #22622674, Kyle L Trafton, Coldwell Banker Realty. MLS of Southern Arizona
