Welcome to 202 E. I Ave. in Milburn! This spacious 4-bedroom, 2-bath Kabco brand manufactured home is on approximately 0.63 acre, providing plenty of room both inside and out. Built in approximately 2015, the home offers a newer floor plan and comfortable living spaces with room for a growing family, guests, or a home office.
The open layout provides a welcoming flow between the living, dining, and kitchen areas, while four bedrooms offer flexibility for a variety of needs. The primary bedroom features its own private bath, creating a comfortable retreat away from the additional bedrooms. Outside, the generous lot provides space for outdoor activities, gardening, pets, parking, or future improvements.
The property is located in the small community of Milburn, offering a quieter setting while remaining within convenient driving distance of Durant and the surrounding area. Whether you're looking for a primary residence, a property with room to spread out, or an opportunity to enjoy small-town living, this home offers an appealing combination of space, acreage, and value.
The manufactured home is reported in public property records as permanently affixed to the property (listing agent has NOT verified this). Buyers should independently verify foundation, title, affixture, square footage, and all other property information to their satisfaction. HUD Case: 421-577611. All HUD properties are sold "as is".
Foreclosure
$83,500
202 E I Ave, Milburn, OK 73450
4beds
1,569sqft
Manufactured Home, Single Family Residence
Built in 2015
0.64 Acres Lot
$-- Zestimate®
$53/sqft
$-- HOA
What's special
- 46 days
- 377
- 21
Zillow last checked:
Listing updated:
Listed by:
Mona Campbell 580-775-1306,
Campbell Real Estate Group
Source: MLS Technology, Inc.,MLS#: 2629442 Originating MLS: MLS Technology
Originating MLS: MLS TechnologyFacts & features
Interior
Bedrooms & bathrooms
- Bedrooms: 4
- Bathrooms: 2
- Full bathrooms: 2
Primary bedroom
- Description: Primary Bedroom,Private Bath,Walk-in Closet
- Level: First
Primary bathroom
- Description: Primary Bath,Bathtub,Double Sink,Full Bath,Separate Shower
- Level: First
Bathroom
- Description: Hall Bath,Bathtub,Full Bath
- Level: First
Dining room
- Description: Dining Room,Combo w/ Living
- Level: First
Kitchen
- Description: Kitchen,Island,Pantry
- Level: First
Living room
- Description: Living Room,Fireplace
- Level: First
Utility room
- Description: Utility Room,Inside
- Level: First
Heating
- Central, Electric
Cooling
- Central Air
Appliances
- Included: Electric Water Heater, Plumbed For Ice Maker
- Laundry: Electric Dryer Hookup
Features
- Laminate Counters, None, Ceiling Fan(s), Electric Oven Connection, Electric Range Connection
- Flooring: Carpet, Vinyl
- Windows: Vinyl
- Number of fireplaces: 1
- Fireplace features: Other
Interior area
- Total structure area: 1,569
- Total interior livable area: 1,569 sqft
Property
Parking
- Parking features: Circular Driveway
Accessibility
- Accessibility features: Accessible Approach with Ramp
Features
- Levels: One
- Stories: 1
- Patio & porch: Covered, Deck, Patio
- Exterior features: Dirt Driveway, Gravel Driveway, None
- Pool features: None
- Fencing: Chain Link
Lot
- Size: 0.64 Acres
- Features: Corner Lot
Details
- Additional structures: None
- Parcel number: 300100019005000300
- Special conditions: Real Estate Owned
Construction
Type & style
- Home type: MobileManufactured
- Property subtype: Manufactured Home, Single Family Residence
Materials
- Wood Siding, Wood Frame
- Foundation: Tie Down
- Roof: Asphalt,Fiberglass
Condition
- Year built: 2015
Utilities & green energy
- Sewer: Public Sewer
- Water: Public
- Utilities for property: Electricity Available, Water Available
Community & HOA
Community
- Security: No Safety Shelter
- Subdivision: Johnston Co Unplatted
HOA
- Has HOA: No
Location
- Region: Milburn
Financial & listing details
- Price per square foot: $53/sqft
- Tax assessed value: $87,247
- Annual tax amount: $697
- Date on market: 8/8/2026
- Cumulative days on market: 47 days
- Listing terms: Conventional
- Body type: Double Wide
Foreclosure details
Estimated market value
Not available
Estimated sales range
Not available
Not available
Price history
| Date | Event | Price |
|---|---|---|
| 10/10/2023 | Listing removed | -- |
Source:  MLS Technology, Inc. #2328623 Report a problem MLS Technology, Inc. #2328623 Report a problem | ||
| 8/14/2023 | Listed for sale | $135,000$86/sqft |
Source: MLS Technology, Inc. #2328623 Report a problem | ||
| 8/13/2023 | Listing removed | -- |
Source: MLS Technology, Inc. #2307906 Report a problem | ||
| 7/11/2023 | Price change | $135,000-6.9%$86/sqft |
Source: MLS Technology, Inc. #2307906 Report a problem | ||
| 5/22/2023 | Listed for sale | $145,000$92/sqft |
Source: MLS Technology, Inc. #2307906 Report a problem | ||
| 4/27/2023 | Pending sale | $145,000$92/sqft |
Source: MLS Technology, Inc. #2307906 Report a problem | ||
| 3/8/2023 | Listed for sale | $145,000+33%$92/sqft |
Source: MLS Technology, Inc. #2307906 Report a problem | ||
| 5/21/2018 | Sold | $109,000$69/sqft |
Source: Public Record Report a problem | ||
Public tax history
| Year | Property taxes | Tax assessment |
|---|---|---|
| 2024 | $663 +12.4% | $8,785 +5% |
| 2023 | $590 -5.9% | $8,368 -6.5% |
| 2022 | $627 -6.3% | $8,946 -5.6% |
| 2021 | $669 +0.3% | $9,476 |
| 2020 | $667 +13.8% | $9,476 +4.2% |
| 2019 | $586 +5.2% | $9,096 +5% |
| 2018 | $557 +4.9% | $8,663 +5% |
| 2017 | $531 | $8,251 |
Find assessor info on the county website
Monthly payment
Climate risks
Neighborhood: 73450
Nearby schools
Schools provided by the listing agent
- Elementary: Milburn
- Middle: Milburn
- High: Milburn
- District: Milburn - Sch Dist (C98)
Source: MLS Technology, Inc.. This data may not be complete. We recommend contacting the local school district to confirm school assignments for this home.
Similar homes
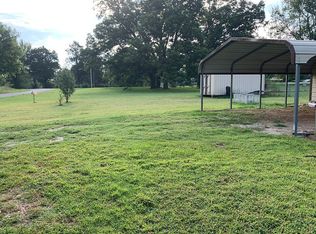
- $75,0003 bd2 ba1.7k sqft106 Russell Rd, Caddo, OK 74729For Sale
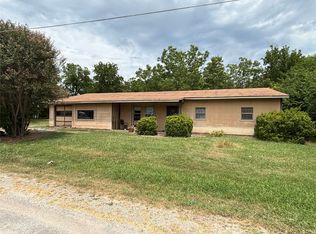 MLS ID #2629253, Toby Isenberg, David Norman Land Company. MLS Technology, Inc.
 - $100,0003 bd1 ba1k sqft1476 Church Rd, Durant, OK 74701For Sale By Owner
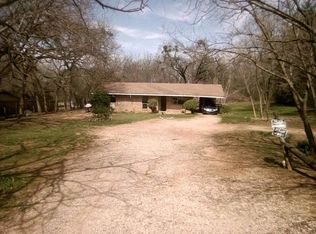
- $110,0003 bd2 ba1.4k sqft103 W 20th St, Tishomingo, OK 73460For Sale
 MLS ID #2615826, Clay Cecil, Epique Realty. MLS Technology, Inc.
 - $125,0003 bd2 ba1.2k sqft3810 N Truett Ln, Bromide, OK 74530For Sale
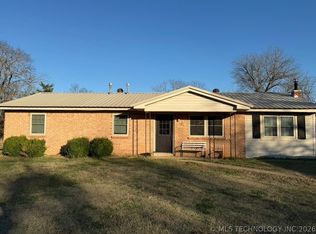 MLS ID #2617517, Bayle Shepherd, Prestige Realty of Oklahoma. MLS Technology, Inc.
