2 Bedroom, 1 Bathroom house WITH BONUS ROOM!! Situated in the community of Milburn this charming property sits on a spacious corner lot shaded by beautiful, mature pecan trees. Inside, you’ll find comfortable living with central heat and air, along with a versatile BONUS ROOM that can easily serve as a third bedroom, home office, or multi-purpose space. The home has been thoughtfully updated with new carpet, fresh interior paint, a durable 30-year high-impact roof, a new hot water heater, and a recently remodeled bathroom, offering a clean and refreshed feel throughout. With highway frontage, the property also provides both convenience and easy access for daily living or commuting. The HVAC system, approximately five years old, has been consistently maintained on an annual service schedule, and a security system is already in place for added peace of mind. The property also includes an 8x10 concrete slab ready for a future storage building or workshop. The home sits on two lots totaling approximately 0.63 acres, giving you plenty of outdoor space to enjoy, expand, or customize to your needs. Located just two blocks from a gas station and three blocks from the local school, this home combines small-town charm with everyday convenience. You’ll also appreciate its ideal location with easy access to both Tishomingo and Durant, making it a great option for commuters or those wanting nearby amenities. This property offers space, flexibility, and a great location—ready for you to make it your own.
For sale
$179,900
206 N 5th St, Milburn, OK 73450
2beds
1,256sqft
Single Family Residence
Built in 1989
0.63 Acres Lot
$-- Zestimate®
$143/sqft
$-- HOA
What's special
Fresh interior paintSpacious corner lotRecently remodeled bathroomNew carpetCentral heat and airVersatile bonus room
- 50 days
- 98
- 0
Zillow last checked:
Listing updated:
Listed by:
Brent Lyday 580-504-4608,
Legacy Land & Realty
Source: MLS Technology, Inc.,MLS#: 2630514 Originating MLS: MLS Technology
Originating MLS: MLS TechnologyFacts & features
Interior
Bedrooms & bathrooms
- Bedrooms: 2
- Bathrooms: 1
- Full bathrooms: 1
Heating
- Central, Electric
Cooling
- Central Air
Appliances
- Included: Dishwasher, Electric Water Heater, Microwave, Range, Refrigerator
- Laundry: Washer Hookup, Electric Dryer Hookup
Features
- High Speed Internet, Laminate Counters, Wired for Data, Ceiling Fan(s)
- Flooring: Carpet, Vinyl
- Doors: Storm Door(s)
- Windows: Other
- Has fireplace: No
Interior area
- Total structure area: 1,256
- Total interior livable area: 1,256 sqft
Property
Features
- Levels: One
- Stories: 1
- Patio & porch: Covered, Patio, Porch
- Exterior features: None
- Pool features: None
- Fencing: None
Lot
- Size: 0.63 Acres
- Features: Mature Trees
Details
- Additional structures: None
Construction
Type & style
- Home type: SingleFamily
- Property subtype: Single Family Residence
Materials
- Brick, Wood Frame
- Foundation: Slab
- Roof: Asphalt,Fiberglass
Condition
- Year built: 1989
Utilities & green energy
- Sewer: Public Sewer
- Water: Public
- Utilities for property: Electricity Available, Phone Available, Water Available
Green energy
- Indoor air quality: Ventilation
Community & HOA
Community
- Security: No Safety Shelter, Security System Owned
- Subdivision: Johnston Co Unplatted
HOA
- Has HOA: No
Location
- Region: Milburn
Financial & listing details
- Price per square foot: $143/sqft
- Annual tax amount: $579
- Date on market: 8/17/2026
- Cumulative days on market: 151 days
Estimated market value
Not available
Estimated sales range
Not available
Not available
Price history
| Date | Event | Price |
|---|---|---|
| 9/14/2026 | Listed for sale | $179,900$143/sqft |
Source:  MLS Technology, Inc. #2630514 Report a problem MLS Technology, Inc. #2630514 Report a problem | ||
| 9/10/2026 | Contingent | $179,900$143/sqft |
Source: My State MLS #11954651 Report a problem | ||
| 9/10/2026 | Pending sale | $179,900$143/sqft |
Source: MLS Technology, Inc. #2630514 Report a problem | ||
| 8/17/2026 | Listed for sale | $179,900-4.8%$143/sqft |
Source: MLS Technology, Inc. #2630514 Report a problem | ||
| 8/3/2026 | Listing removed | $189,000$150/sqft |
Source: MLS Technology, Inc. #2613217 Report a problem | ||
| 5/15/2026 | Price change | $189,000-5%$150/sqft |
Source: MLS Technology, Inc. #2613217 Report a problem | ||
| 4/17/2026 | Listed for sale | $199,000$158/sqft |
Source: MLS Technology, Inc. #2613217 Report a problem | ||
Public tax history
Tax history is unavailable.
Monthly payment
Est. payment
Payment breakdown
Explore the cost of this home by adjusting the details. Changes won't be saved.Climate risks
Neighborhood: 73450
Nearby schools
Schools provided by the listing agent
- Elementary: Milburn
- High: Milburn
- District: Milburn - Sch Dist (C98)
Source: MLS Technology, Inc.. This data may not be complete. We recommend contacting the local school district to confirm school assignments for this home.
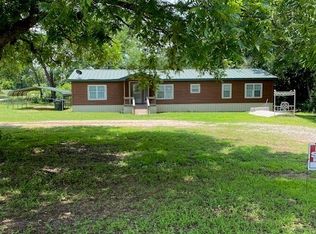
Similar homes
- $182,5002 bd1 ba1.2k sqft1296 Church Rd, Durant, OK 74701For Sale
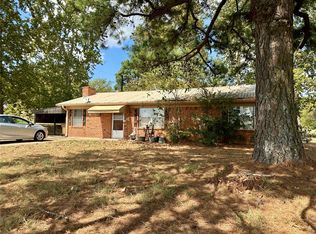 MLS ID #2634600, Mona Campbell, Campbell Real Estate Group. MLS Technology, Inc.
 - $140,0003 bd2 ba1.4k sqft608 E 23rd St, Tishomingo, OK 73460For Sale
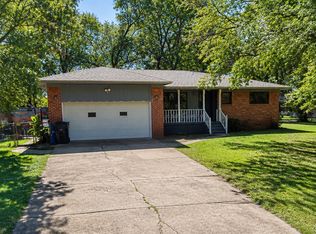 MLS ID #2626824, Echo Veit, Legacy Land & Realty. MLS Technology, Inc.
 - $193,0002 bd2 ba1.2k sqft379 Thunder Rdg, Durant, OK 74701For Sale
 MLS ID #1236274, Matthew Williams, HomeSmart Stellar Realty. MLSOK/OKCMAR as distributed by MLS GRID
 - $239,0003 bd3 ba1.3k sqft805 Harkey St, Tishomingo, OK 73460For Sale
 MLS ID #2622338, Rhonda Salicos, Easy Life Realty. MLS Technology, Inc.
