This rambling stone & brick ranch w/ eye catching curb appeal could be yours! The governor's driveway & the professional landscaping completes the look. It's located in Neshannock Twp. in close proximity of the interstates, banks, grocery stores etc. There is an in-law suite within the home w/ it's own kitchenette, laundry area, bathroom, & private entrance. The primary bedroom is an en-suite with a spacious closet & another walk -in closet in hallway. The enormous picture window in the family room gives you an amazing view of the 2 acre backyard property. You can experience the same view from the the enclosed back porch. The kitchen was updated approx. 5 years ago and the appliances are included in the sale. The 3rd bedroom could be used as a den or office. The garage has tile walls & terrazzo tile floor that makes it so special & long lasting. The basement is so large, dry with plenty of storage area & a hot tub included. Hardwood floors under the carpeted rooms.
Sold for $340,000
$340,000
202 E Maitland Ln, New Castle, PA 16105
4beds
4,588sqft
Single Family Residence
Built in 1952
2 Acres Lot
$416,000 Zestimate®
$74/sqft
$3,434 Estimated rent
Home value
$416,000
$379,000 - $462,000
$3,434/mo
Zestimate® history
Owner options
List your home for rent
$3,434/mo
Rent Zestimate®
Find your next renter with Zillow Rental Manager. Plus, with online applications, you can quickly screen prospective tenants – for free.
$3,434/mo
Rent Zestimate®
Refinance and save
$2,231/mo
Est. payment
Refinancing to a lower rate could help reduce your monthly payments and save thousands over the life of the loan.
$2,231/mo
Est. payment
Explore your selling options
Work with a Zillow partner agent
Leverage their expertise and Zillow's premium Showcase listings to get your home seen by more buyers.
Get startedList with your own agent
Get your home in front of millions of buyers by listing it on Zillow.
Learn how to do itSell it yourself
Take full control of how buyers see your home on Zillow by listing For Sale by Owner (FSBO).
List your homeWhat's special
Brick ranchLaundry areaPlenty of storage areaHot tubEye catching curbProfessional landscapingGrocery stores
Zillow last checked:
Listing updated:
Listed by:
Sharon Campbell 724-946-2712,
BERKSHIRE HATHAWAY THE PREFERRED REALTY
Bought with:
Patrick Russell, RS322087
BERKSHIRE HATHAWAY THE PREFERRED REALTY
Source: WPMLS,MLS#: 1623332 Originating MLS: West Penn Multi-List
Originating MLS: West Penn Multi-ListFacts & features
Interior
Bedrooms & bathrooms
- Bedrooms: 4
- Bathrooms: 4
- Full bathrooms: 3
- 1/2 bathrooms: 1
Primary bedroom
- Level: Main
- Dimensions: 15x14
Bedroom 2
- Level: Main
- Dimensions: 13x11
Bedroom 3
- Level: Main
- Dimensions: 14x11
Bonus room
- Level: Main
- Dimensions: 20x11
Dining room
- Level: Main
- Dimensions: 15x15
Family room
- Level: Main
- Dimensions: 31x14
Kitchen
- Level: Main
- Dimensions: 33x10
Laundry
- Level: Main
Living room
- Level: Main
- Dimensions: 24x14
Heating
- Forced Air, Gas
Cooling
- Central Air
Appliances
- Included: Some Electric Appliances, Dryer, Dishwasher, Microwave, Refrigerator, Stove, Washer
Features
- Hot Tub/Spa, Pantry, Window Treatments
- Flooring: Ceramic Tile, Hardwood, Carpet
- Windows: Multi Pane, Screens, Storm Window(s), Window Treatments
- Basement: Finished,Interior Entry
- Number of fireplaces: 1
- Fireplace features: Gas
Interior area
- Total structure area: 4,588
- Total interior livable area: 4,588 sqft
Property
Parking
- Total spaces: 2
- Parking features: Attached, Garage, Garage Door Opener
- Has attached garage: Yes
Features
- Levels: One
- Stories: 1
- Pool features: None
- Has spa: Yes
- Spa features: Hot Tub
Lot
- Size: 2 Acres
- Dimensions: 30 x 190 x 185 x 223
Details
- Parcel number: 25400400
Construction
Type & style
- Home type: SingleFamily
- Architectural style: Colonial,Ranch
- Property subtype: Single Family Residence
Materials
- Brick, Stone
- Roof: Asphalt
Condition
- Resale
- Year built: 1952
Details
- Warranty included: Yes
Utilities & green energy
- Sewer: Public Sewer
- Water: Public
Community & HOA
Community
- Security: Security System
Location
- Region: New Castle
Financial & listing details
- Price per square foot: $74/sqft
- Tax assessed value: $250,600
- Annual tax amount: $7,281
- Date on market: 9/14/2023
Price history
| Date | Event | Price |
|---|---|---|
| 3/12/2024 | Sold | $340,000-2.9%$74/sqft |
Source:  WPMLS #1623332 Report a problem WPMLS #1623332 Report a problem | ||
| 3/8/2024 | Pending sale | $350,000$76/sqft |
Source: BHHS broker feed #1623332 Report a problem | ||
| 2/13/2024 | Contingent | $350,000$76/sqft |
Source: WPMLS #1623332 Report a problem | ||
| 1/30/2024 | Listed for sale | $350,000$76/sqft |
Source: WPMLS #1623332 Report a problem | ||
| 1/18/2024 | Contingent | $350,000$76/sqft |
Source: WPMLS #1623332 Report a problem | ||
| 1/17/2024 | Listed for sale | $350,000$76/sqft |
Source: WPMLS #1623332 Report a problem | ||
| 1/5/2024 | Contingent | $350,000$76/sqft |
Source: WPMLS #1623332 Report a problem | ||
| 11/26/2023 | Price change | $350,000-7.9%$76/sqft |
Source: WPMLS #1623332 Report a problem | ||
| 11/10/2023 | Price change | $380,000-4.8%$83/sqft |
Source: WPMLS #1623332 Report a problem | ||
| 10/22/2023 | Price change | $399,000-0.3%$87/sqft |
Source: WPMLS #1623332 Report a problem | ||
| 10/3/2023 | Price change | $400,000-5.9%$87/sqft |
Source: WPMLS #1623332 Report a problem | ||
| 9/14/2023 | Listed for sale | $425,000+41.7%$93/sqft |
Source: WPMLS #1623332 Report a problem | ||
| 7/22/2017 | Listing removed | $299,900$65/sqft |
Source: NORTHWOOD REALTY SERVICES BEAVER #1290190 Report a problem | ||
| 7/11/2017 | Listed for sale | $299,900$65/sqft |
Source: NORTHWOOD REALTY SERVICES BEAVER #1290190 Report a problem | ||
Public tax history
| Year | Property taxes | Tax assessment |
|---|---|---|
| 2024 | $7,803 +4% | $250,600 |
| 2023 | $7,503 +3.8% | $250,600 |
| 2022 | $7,231 +247.3% | $250,600 |
| 2021 | $2,082 -67.5% | $250,600 |
| 2020 | $6,411 -2.3% | $250,600 |
| 2019 | $6,561 +2.3% | $250,600 |
| 2018 | $6,411 +203% | $250,600 |
| 2017 | $2,116 | $250,600 |
| 2016 | $2,116 | $250,600 |
| 2015 | $2,116 | $250,600 |
| 2014 | $2,116 | $250,600 |
| 2013 | $2,116 | $250,600 |
| 2012 | $2,116 | $250,600 |
| 2011 | -- | $250,600 |
| 2010 | -- | $250,600 |
| 2007 | -- | $250,600 |
Find assessor info on the county website
Neighborhood: 16105
Nearby homes
- $3,900-- bd-- ba-- sqft202 E Maitland Ln, New castle, PA 16105Off Market
- $425,0004 bd3 ba1.5k sqft122 E Maitland Ln, New Castle, PA 16105Sold
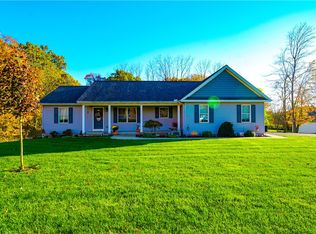
- $250,0003 bd3 ba2.1k sqft205 Woodland Dr, New Castle, PA 16105For Sale

- $392,0003 bd3 ba-- sqft203 E Maitland Ln, New Castle, PA 16105Off Market
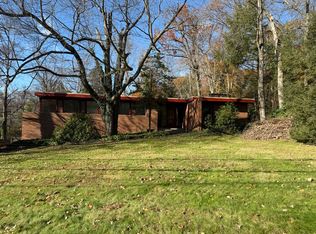
- $296,8003 bd2 ba1.9k sqft201 Woodland Dr, New Castle, PA 16105Off Market
- $248,6003 bd2 ba1.2k sqft210 E Maitland Ln, New Castle, PA 16105Off Market
- $191,1002 bd1 ba1.1k sqft207 Woodland Dr, New Castle, PA 16105Off Market
- $2,500-- bd-- ba-- sqftWoodland Dr, New castle, PA 16105Off Market
Nearby schools
GreatSchools rating
- 8/10Neshannock Memorial El SchoolGrades: K-6Distance: 1.9 mi
- 8/10Neshannock Junior-Senior High SchoolGrades: 7-12Distance: 2.1 mi
Schools provided by the listing agent
- District: Neshannock Twp
Source: WPMLS. This data may not be complete. We recommend contacting the local school district to confirm school assignments for this home.


Get pre-qualified for a loan
At Zillow Home Loans, we can pre-qualify you in as little as 5 minutes with no impact to your credit score.An equal housing lender. NMLS #10287.
- Pennsylvania
- Lawrence County
- New Castle
- 16105
- 202 E Maitland Ln
Nearby cities
Nearby neighborhoods
Nearby zip codes
Other New Castle Topics
