Privacy isn't something you can renovate into a property. It's something you discover. Hidden among mature trees on a
secluded 0.59-acre lot, this Neshannock Township home offers a setting that feels removed from the rush of everyday life while
remaining just minutes from shopping, dining, and daily conveniences. Inside, natural light filters through the living spaces,
creating a warm and inviting atmosphere throughout. A fireplace anchors the main living area, providing the perfect place to
gather on chilly evenings or unwind after a long day. The adjoining dining area and kitchen are designed with connection in
mind, featuring stainless steel appliances, abundant cabinetry, generous workspace, and a convenient pass-through that keeps
conversations flowing from room to room. The multi-level layout adds character and functionality, creating distinct spaces for
gathering, relaxing, and everyday living. Three bedrooms, two full bathrooms, and a convenient half bath provide flexibility for
families, guests, home office needs, or changing lifestyles. Step outside and the property's true appeal comes into focus. A
private patio overlooks the wooded backyard, offering a peaceful setting for morning coffee, summer cookouts, or quiet
evenings surrounded by nature. The expansive yard provides room to play, garden, entertain, or simply enjoy the privacy that
makes this property feel so special. Complete with a two-car attached garage and located within the Neshannock School
District, 205 Woodland Drive combines the comfort of home with the privacy and natural surroundings that are increasingly
hard to find.
Contingent
$250,000
205 Woodland Dr, New Castle, PA 16105
3beds
2,174sqft
Single Family Residence
Built in 1956
0.59 Acres Lot
$254,000 Zestimate®
$115/sqft
$-- HOA
What's special
Warm and inviting atmosphereTwo-car attached garageConvenient half bathMature treesGenerous workspaceThree bedroomsConvenient pass-through
- 31 days |
- 89 |
- 3 |
Zillow last checked:
Listing updated:
Listed by:
Ryan Bibza 724-776-2900,
COLDWELL BANKER REALTY 724-776-2900
Source: WPMLS,MLS#: 1764921 Originating MLS: West Penn Multi-List
Originating MLS: West Penn Multi-ListFacts & features
Interior
Bedrooms & bathrooms
- Bedrooms: 3
- Bathrooms: 3
- Full bathrooms: 2
- 1/2 bathrooms: 1
Primary bedroom
- Level: Upper
- Dimensions: 18x11
Bedroom 2
- Level: Upper
- Dimensions: 14x10
Bedroom 3
- Level: Upper
- Dimensions: 13x12
Den
- Level: Upper
- Dimensions: 18x11
Dining room
- Level: Main
- Dimensions: 23x10
Kitchen
- Level: Main
- Dimensions: 23x10
Living room
- Level: Main
- Dimensions: 25x20
Heating
- Forced Air, Gas
Cooling
- Central Air
Appliances
- Included: Some Electric Appliances, Dishwasher, Disposal, Microwave, Refrigerator, Stove
Features
- Window Treatments
- Flooring: Carpet, Ceramic Tile, Hardwood
- Windows: Window Treatments
- Has basement: No
- Number of fireplaces: 1
- Fireplace features: Gas
Interior area
- Total structure area: 2,174
- Total interior livable area: 2,174 sqft
Property
Parking
- Total spaces: 2
- Parking features: Attached, Garage, Garage Door Opener
- Has attached garage: Yes
Features
- Levels: Multi/Split
- Stories: 2
Lot
- Size: 0.59 Acres
- Dimensions: 0.59
Details
- Parcel number: 25201500
Construction
Type & style
- Home type: SingleFamily
- Architectural style: Multi-Level
- Property subtype: Single Family Residence
Materials
- Vinyl Siding
- Roof: Composition
Condition
- Resale
- Year built: 1956
Utilities & green energy
- Sewer: Public Sewer
- Water: Public
Community & HOA
Location
- Region: New Castle
Financial & listing details
- Price per square foot: $115/sqft
- Tax assessed value: $98,300
- Annual tax amount: $2,963
- Date on market: 7/15/2026
Estimated market value
$254,000
$241,000 - $267,000
$2,387/mo
Price history
| Date | Event | Price |
|---|---|---|
| 7/15/2026 | Contingent | $250,000$115/sqft |
Source:  WPMLS #1764921 Report a problem WPMLS #1764921 Report a problem | ||
| 7/15/2026 | Listed for sale | $250,000$115/sqft |
Source: WPMLS #1764921 Report a problem | ||
| 7/1/2026 | Listing removed | $250,000$115/sqft |
Source: WPMLS #1759986 Report a problem | ||
| 6/15/2026 | Listed for sale | $250,000-5.7%$115/sqft |
Source: WPMLS #1759986 Report a problem | ||
| 6/15/2026 | Listing removed | $265,000$122/sqft |
Source: WPMLS #1745853 Report a problem | ||
| 6/1/2026 | Contingent | $265,000$122/sqft |
Source: WPMLS #1745853 Report a problem | ||
| 4/22/2026 | Price change | $265,000-1.9%$122/sqft |
Source: WPMLS #1745853 Report a problem | ||
| 3/31/2026 | Listed for sale | $270,000+54.3%$124/sqft |
Source: WPMLS #1745853 Report a problem | ||
| 6/20/2019 | Sold | $175,000$80/sqft |
Source: WPMLS #1386664 Report a problem | ||
| 5/11/2019 | Pending sale | $175,000$80/sqft |
Source: Howard Hanna - New Castle #1386664 Report a problem | ||
| 4/14/2019 | Price change | $175,000-2.7%$80/sqft |
Source: Howard Hanna - New Castle #1386664 Report a problem | ||
| 3/26/2019 | Listed for sale | $179,900$83/sqft |
Source: HOWARD HANNA NEW CASTLE OFFICE #1386664 Report a problem | ||
Public tax history
| Year | Property taxes | Tax assessment |
|---|---|---|
| 2024 | $3,061 +4% | $98,300 |
| 2023 | $2,943 +3.8% | $98,300 |
| 2022 | $2,836 +254.9% | $98,300 +2.2% |
| 2021 | $799 -67.5% | $96,200 |
| 2020 | $2,461 -2.3% | $96,200 |
| 2019 | $2,519 +2.3% | $96,200 |
| 2018 | $2,461 +213.4% | $96,200 |
| 2017 | $785 | $96,200 |
| 2016 | $785 | $96,200 |
| 2015 | $785 | $96,200 |
| 2014 | $785 | $96,200 |
| 2013 | $785 | $96,200 |
| 2012 | $785 | $96,200 |
| 2011 | -- | $96,200 |
| 2010 | -- | $96,200 |
| 2007 | -- | $96,200 |
Find assessor info on the county website
Monthly payment
Est. payment
Payment breakdown
Explore the cost of this home by adjusting the details. Changes won't be saved.Climate risks
Neighborhood: 16105
Nearby schools
GreatSchools rating
- 8/10Neshannock Memorial El SchoolGrades: K-6Distance: 1.9 mi
- 8/10Neshannock Junior-Senior High SchoolGrades: 7-12Distance: 2.1 mi
Schools provided by the listing agent
- District: Neshannock Twp
Source: WPMLS. This data may not be complete. We recommend contacting the local school district to confirm school assignments for this home.
- $194,8002 bd1 ba1.1k sqft207 Woodland Dr, New Castle, PA 16105Off Market
- $2,500-- bd-- ba-- sqftWoodland Dr, New castle, PA 16105Off Market
- $297,5003 bd2 ba1.9k sqft201 Woodland Dr, New Castle, PA 16105Off Market
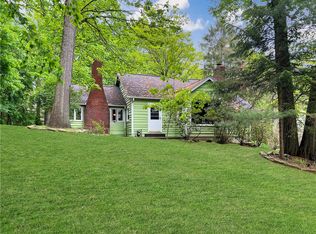
- $3,900-- bd-- ba-- sqft202 E Maitland Ln, New castle, PA 16105Off Market
- $253,1003 bd1 ba1.2k sqft209 Woodland Dr, New Castle, PA 16105Off Market
- $249,6003 bd2 ba1.2k sqft210 E Maitland Ln, New Castle, PA 16105Off Market
- $223,6003 bd1 ba927 sqft206 Woodland Dr, New Castle, PA 16105Off Market
- $305,7005 bd2 ba2.4k sqft2880 Old Plank Rd, New Castle, PA 16105Off Market
A local agent can set up tours, give advice and negotiate with sellers.
A local lender can help you make sure your offer is ready when you are.
Similar homes
- $275,0003 bd2 ba1.5k sqft17 Shenango Rd, New Castle, PA 16105For Sale
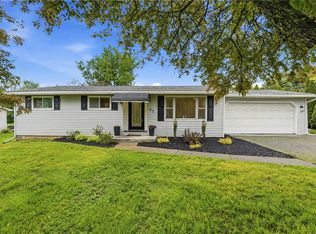 MLS ID #1754454, Raelyn Marburger. WPMLS
 - $295,0004 bd2 ba2.1k sqft3011 Eldogor Ln, New Castle, PA 16105For Sale
 MLS ID #1763947, Raelyn Marburger. WPMLS
 - $359,0004 bd3 ba1.9k sqft4302 Mitchell Rd, New Castle, PA 16105For Sale
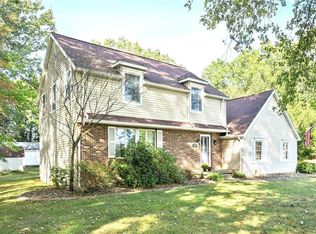 MLS ID #1769491, Diane Flamino. WPMLS
 - $175,0003 bd2 ba1.8k sqft2629 Wilmington Rd, New Castle, PA 16105For Sale
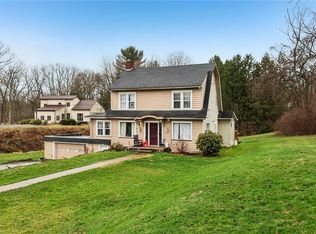 MLS ID #1744509, Diane Flamino. WPMLS
 - $290,0003 bd3 ba2k sqft178 Cole Rd, New Castle, PA 16101For SaleMLS ID #1769422, Karen Coulter. WPMLS
- $209,9003 bd2 ba1.9k sqft1501 W State St, New Castle, PA 16101For SaleMLS ID #1760432, Kaitlin Marcantino. WPMLS
- $275,0003 bd2 ba1.2k sqft1112 Motor St, New Castle, PA 16101For SaleMLS ID #1759875, Cynthia Adamo. WPMLS
- $300,0003 bd2 ba1.5k sqft123 Wampum Rd, Wampum, PA 16157For SaleMLS ID #1769654, Angela Leslie. WPMLS
- $249,5003 bd1 ba1.7k sqft10901 Main St, New Middletown, OH 44442For SaleMLS ID #5233369, Robert D Dull, NextHome GO30 Realty. MLS Now
- $169,0003 bd2 ba1.2k sqft2007 Delaware Ave, New Castle, PA 16105For SaleMLS ID #1760470, Dustin Almquist. WPMLS
- $222,8003 bd2 ba1.2k sqft6453 Old Pulaski Rd, Pulaski, PA 16142For SaleMLS ID #1749149, Chassity Tomon. WPMLS
- $298,0004 bd2 ba1.4k sqft295 Cherriwood Rd, Pulaski, PA 16143For SaleMLS ID #1768210, Vickie Beckman. WPMLS
- $--3 bd3 ba1.4k sqft324 E Judy Lynn Dr, Farrell, PA 16121AuctionServiceLink Auction
- $239,9003 bd2 ba2.1k sqft471 N Main St, Poland, OH 44514For SaleMLS ID #5230917, Danielle Yemma, Brokers Realty Group. MLS Now
- $255,0003 bd2 ba2.2k sqft691 Oakridge Dr, Boardman, OH 44512For SaleMLS ID #5218775, Seth Warden, NextHome GO30 Realty. MLS Now
- $300,0004 bd2 ba1.7k sqft2049 Prospect Rd, Prospect, PA 16052For SaleMLS ID #1769310, Paula Burtner. WPMLS
- $307,0002 bd2 ba1.5k sqft3132 Lake Rd, New Castle, PA 16102For SaleMLS ID #1767568, Emily Askin. WPMLS
- $249,9003 bd3 ba2.1k sqft189 Edna St, Poland, OH 44514For SaleMLS ID #5196248, Melissa Birmingham, Burgan Real Estate. MLS Now
- $--4 bd2 ba1.9k sqft828 Shady Ave, Sharon, PA 16146AuctionServiceLink Auction
- $219,9004 bd2 ba1.1k sqft945 Larkridge Ave, Youngstown, OH 44512For SaleMLS ID #5233966, Patty Bates, Agency Real Estate. MLS Now
