Enjoy small-town living with country views! This terrific 3-bedroom, 2-bath home is located on the edge of Ellsworth, offering the perfect blend of town convenience and peaceful countryside scenery. The main floor features three comfortable bedrooms, a full bath, a functional kitchen, a dining room, and a spacious living room filled with natural light. The lower level offers an oversized family room, a second bathroom, and an abundance of storage space. Outside, you'll appreciate the attached single-stall garage and a generous backyard overlooking open fields, providing beautiful views and plenty of room to relax or entertain. Don't miss this wonderful opportunity!
Pending
$115,000
202 E North Ave, Effie, MN 56129
3beds
1,789sqft
:
Get pre-qualified$777/mo
Single Family
Built in 1967
0.64 Acres Lot
$-- Zestimate®
$64/sqft
$-- HOA
What's special
Beautiful viewsAbundance of storage spaceAttached single-stall garageThree comfortable bedroomsOversized family roomFunctional kitchenDining room
- 25 days |
- 394 |
- 24 |
Likely to sell faster than
Zillow last checked:
Listing updated:
Listed by:
Cynthia J Cox 507-483-2218,
Cox Realty & Land Services, LLC,
Alan L Cox 507-483-2218
Source: NorthstarMLS as distributed by MLS GRID,MLS#: 7100957
Facts & features
Interior
Bedrooms & bathrooms
- Bedrooms: 3
- Bathrooms: 2
- Full bathrooms: 2
Bedroom
- Level: Main
- Area: 166.8 Square Feet
- Dimensions: 12x13.9
Bedroom 2
- Level: Main
- Area: 98.31 Square Feet
- Dimensions: 8.7x11.3
Bedroom 3
- Level: Main
- Area: 120.12 Square Feet
- Dimensions: 9.10x13.2
Bathroom
- Level: Main
- Area: 54.04 Square Feet
- Dimensions: 7.6x7.11
Bathroom
- Level: Lower
- Area: 55.25 Square Feet
- Dimensions: 6.5x8.5
Dining room
- Level: Main
- Area: 127.6 Square Feet
- Dimensions: 11x11.6
Family room
- Level: Lower
- Area: 484 Square Feet
- Dimensions: 20x24.2
Kitchen
- Level: Main
- Area: 127.6 Square Feet
- Dimensions: 11x11.6
Living room
- Level: Main
- Area: 274 Square Feet
- Dimensions: 13.7x20
Storage
- Level: Lower
- Area: 110 Square Feet
- Dimensions: 10x11
Storage
- Level: Lower
- Area: 263.2 Square Feet
- Dimensions: 14x18.8
Heating
- Forced Air
Cooling
- Central Air
Appliances
- Included: Range, Refrigerator
- Laundry: Electric Dryer Hookup, Lower Level, Washer Hookup
Features
- Basement: Block,Partially Finished,Sump Pump
- Number of fireplaces: 1
- Fireplace features: Wood Burning
Interior area
- Total structure area: 2,288
- Total interior livable area: 1,789 sqft
- Finished area above ground: 1,144
- Finished area below ground: 645
Property
Parking
- Total spaces: 1
- Parking features: Attached, Gravel
- Attached garage spaces: 1
- Details: Garage Dimensions (18x24)
Accessibility
- Accessibility features: None
Features
- Levels: One
- Stories: 1
- Fencing: None
Lot
- Size: 0.64 Acres
- Dimensions: 175 x 160
- Features: Tree Coverage - Light
Details
- Foundation area: 1144
- Parcel number: 250295000
- Zoning description: Residential-Single Family
Construction
Type & style
- Home type: SingleFamily
- Property subtype: Single Family
Materials
- Block, Steel Siding
- Roof: Age Over 8 Years,Asphalt
Condition
- New construction: No
- Year built: 1967
Utilities & green energy
- Electric: Circuit Breakers, 100 Amp Service
- Gas: Propane
- Sewer: City Sewer/Connected
- Water: City Water/Connected
Community & HOA
HOA
- Has HOA: No
Location
- Region: Effie
Financial & listing details
- Price per square foot: $64/sqft
- Tax assessed value: $97,900
- Annual tax amount: $1,466
- Date on market: 6/30/2026
- Cumulative days on market: 26 days
Cynthia J Cox
Cynthia J Cox
(507) 483-2218
By pressing Contact Agent, you agree that the real estate professional identified above may call/text you about your search, which may involve use of automated means and pre-recorded/artificial voices. You don't need to consent as a condition of buying any property, goods, or services. Message/data rates may apply. You also agree to our Terms of Use. Zillow does not endorse any real estate professionals. We may share information about your recent and future site activity with your agent to help them understand what you're looking for in a home.
Estimated market value
Not available
Estimated sales range
Not available
$1,677/mo
Price history
| Date | Event | Price |
|---|---|---|
| 7/9/2026 | Pending sale | $115,000$64/sqft |
Source:  NorthstarMLS as distributed by MLS GRID #7100957 Report a problem NorthstarMLS as distributed by MLS GRID #7100957 Report a problem | ||
| 6/30/2026 | Listed for sale | $115,000$64/sqft |
Source: NorthstarMLS as distributed by MLS GRID #7100957 Report a problem | ||
Public tax history
| Year | Property taxes | Tax assessment |
|---|---|---|
| 2025 | $1,290 -19.3% | $97,900 +5.6% |
| 2024 | $1,598 +16.1% | $92,700 -14.9% |
| 2023 | $1,376 -22.6% | $108,900 +38.7% |
| 2022 | $1,778 +7% | $78,500 +8.3% |
| 2021 | $1,662 -4.2% | $72,500 +8.4% |
| 2020 | $1,734 +23.2% | $66,900 -7.1% |
| 2019 | $1,408 +9.8% | $72,000 +32.1% |
| 2018 | $1,282 -9.3% | $54,500 +7.5% |
| 2017 | $1,414 -5% | $50,700 -5.9% |
| 2016 | $1,488 | $53,900 |
| 2015 | -- | -- |
| 2014 | -- | -- |
| 2013 | -- | -- |
| 2012 | -- | -- |
| 2011 | -- | -- |
| 2010 | -- | -- |
Find assessor info on the county website
Monthly payment
Est. payment
Payment breakdown
Explore the cost of this home by adjusting the details. Changes won't be saved.Climate risks
Neighborhood: 56129
Nearby schools
GreatSchools rating
- 8/10Ellsworth Elementary SchoolGrades: PK-6Distance: 0.7 mi
- 7/10Ellsworth SecondaryGrades: 7-12Distance: 0.7 mi
- $136,000-- bd-- ba988 sqft412 N Maple St, Ellsworth, MN 56129Off Market
- $159,700-- bd-- ba848 sqft308 E North Ave, Ellsworth, MN 56129Off Market
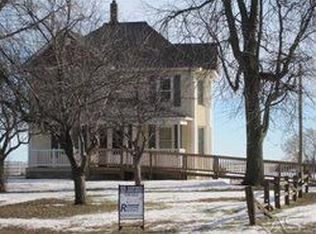
- $63,8003 bd1 ba2k sqft109 E North Ave, Ellsworth, MN 56129Off Market
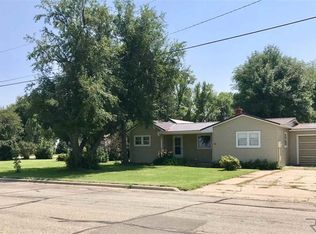
- $84,700-- bd-- ba-- sqft102 E North Ave, Ellsworth, MN 56129Off Market
- $103,100-- bd-- ba576 sqft406 N Maple St, Ellsworth, MN 56129Off Market
- $48,300-- bd-- ba-- sqft407 N Maple St, Ellsworth, MN 56129Off Market
- $186,100-- bd-- ba1.1k sqft414 N Broadway St, Ellsworth, MN 56129Off Market
- $70,400-- bd-- ba-- sqft405 N Maple St, Ellsworth, MN 56129Off Market
Similar homes
- $120,0003 bd2 ba2k sqft505 S East St, Rock Rapids, IA 51246For Sale
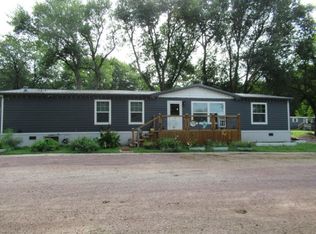
 MLS ID #6773048, Keith A Elbers, Real Estate Retrievers-Luverne. NorthstarMLS as distributed by MLS GRID
 - $105,0003 bd1 ba1.3k sqft309 E Ohio Ave, George, IA 51237For Sale
 MLS ID #11802977, Tim De Bruin, Otter Valley Insurance Agency & Real Estate, Inc. My State MLS
 - $134,9003 bd1 ba1.8k sqft406 4th St, Rushmore, MN 56168For Sale
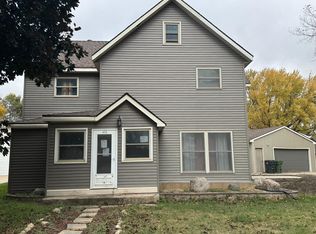 MLS ID #6809540, Michael Schwartz, EXIT Realty - Great Plains. NorthstarMLS as distributed by MLS GRID
 - $149,5003 bd1 ba1.2k sqft208 N Main St, George, IA 51237For Sale

 MLS ID #833821, Corey Elgersma, ISB Services Inc. Northwest Iowa Regional BOR
 - $124,8003 bd1 ba1.2k sqft511 9th St, Sibley, IA 51249For SaleMLS ID #831680, Kevin T Klaassen, Klaassen Realty - Sibley. Northwest Iowa Regional BOR
- $140,0003 bd1 ba1.5k sqft206 E Michigan Ave, George, IA 51237For SaleMLS ID #11816712, Tim De Bruin, Otter Valley Insurance Agency & Real Estate, Inc. My State MLS
- $129,9004 bd2 ba1.4k sqft742 N Freeman Ave, Luverne, MN 56156For Sale
 MLS ID #22502638, Jen M Rolfs. Realtor Association of the Sioux Empire
 - $167,0002 bd2 ba1.6k sqft410 S Burroughs St, George, IA 51237For SaleMLS ID #11777189, Tim De Bruin, Otter Valley Insurance Agency & Real Estate, Inc. My State MLS
- $75,0002 bd1 ba1.1k sqft114 S Thompson Ave, Rushmore, MN 56168For SaleMLS ID #7011813, Genny McCuen, Re/Max Premier Realty. NorthstarMLS as distributed by MLS GRID
- $159,0002 bd1 ba1.3k sqft455 4th Ave, Ashton, IA 51232For SaleMLS ID #830739, Bailey Francis, ISB Services Inc. Northwest Iowa Regional BOR
