Find your home in Ashton, IA! This charming 2 bedroom +2 nonconforming offers the perfect blend of comfort and functionality. With 1.25 baths, a spacious living room, and a bright kitchen, you'll love the inviting atmosphere. The main floor laundry room features a convenient sink and ample storage, making chores a breeze. The attached 2-stall garage provides easy access and extra space for your belongings. An unfinished basement presents a fantastic opportunity to create your ideal space. Schedule a viewing today! UTILITIES INFO - AVERAGE MONTHLY TOTAL: $293.10 - Gas/Electricity: Alliant Energy; Water/Sewer: Ashton Municipal; Garbage/Recycling: Ashton Municipal
For sale
$159,000
455 4th Ave, Ashton, IA 51232
2beds
1baths
1,370sqft
Single Family Residence, Residential
Built in 1960
2,178 Square Feet Lot
$-- Zestimate®
$116/sqft
$-- HOA
What's special
Unfinished basementAmple storageBright kitchenMain floor laundry roomConvenient sink
- 343 days
- 72
- 2
Zillow last checked:
Listing updated:
Listed by:
Bailey Francis 712-541-4330,
ISB Services Inc
Source: Northwest Iowa Regional BOR,MLS#: 830739
Facts & features
Interior
Bedrooms & bathrooms
- Bedrooms: 2
- Bathrooms: 1
- Main level bathrooms: 1
- Main level bedrooms: 2
Rooms
- Room types: Kitchen, Dining, Living, Full Bath, Bedroom, Laundry, Other
Heating
- Forced Air
Cooling
- Central Air
Appliances
- Included: Water Softener: None
- Laundry: Main Level
Features
- Basement: Block,Full
Interior area
- Total structure area: 1,370
- Total interior livable area: 1,370 sqft
- Finished area above ground: 1,200
- Finished area below ground: 170
Property
Parking
- Total spaces: 2
- Parking features: Attached, Concrete
- Attached garage spaces: 2
Features
- Patio & porch: Deck
Lot
- Size: 2,178 Square Feet
Details
- Parcel number: 260011801020
Construction
Type & style
- Home type: SingleFamily
- Architectural style: Ranch
- Property subtype: Single Family Residence, Residential
Materials
- Block, Brick
- Roof: Shingle
Condition
- New construction: No
- Year built: 1960
Utilities & green energy
- Sewer: Public Sewer
- Water: City
Community & HOA
Location
- Region: Ashton
Financial & listing details
- Price per square foot: $116/sqft
- Tax assessed value: $126,560
- Annual tax amount: $1,954
- Price range: $159K - $159K
- Date on market: 10/23/2025
Estimated market value
Not available
Estimated sales range
Not available
$812/mo
Price history
| Date | Event | Price |
|---|---|---|
| 10/23/2025 | Listed for sale | $159,000$116/sqft |
Source:  Northwest Iowa Regional BOR #830739 Report a problem Northwest Iowa Regional BOR #830739 Report a problem | ||
Public tax history
| Year | Property taxes | Tax assessment |
|---|---|---|
| 2025 | $1,954 +6.3% | $126,560 +7.6% |
| 2024 | $1,838 +19.7% | $117,670 |
| 2023 | $1,536 +24.5% | $117,670 +30.7% |
| 2022 | $1,234 +1.8% | $90,030 +19.7% |
| 2021 | $1,212 +2% | $75,200 +8.5% |
| 2020 | $1,188 +3.1% | $69,320 |
| 2019 | $1,152 +16.2% | $69,320 +5.3% |
| 2018 | $991 -9.9% | $65,810 +12.2% |
| 2017 | $1,100 +8.3% | $58,670 |
| 2016 | $1,016 -13.9% | $58,670 |
| 2015 | $1,180 +126.5% | $58,670 |
| 2014 | $521 -40.7% | $58,670 |
| 2013 | $878 +3.3% | -- |
| 2012 | $850 +6.8% | -- |
| 2011 | $796 +1% | -- |
| 2010 | $788 +9.1% | -- |
| 2009 | $722 +5.6% | -- |
| 2008 | $684 +18.8% | -- |
| 2007 | $576 -5.6% | -- |
| 2005 | $610 | -- |
Find assessor info on the county website
Monthly payment
Est. payment
Payment breakdown
Explore the cost of this home by adjusting the details. Changes won't be saved.Climate risks
Neighborhood: 51232
Nearby schools
Schools provided by the listing agent
- Elementary: Sheldon
- Middle: Sheldon
- High: Sheldon
Source: Northwest Iowa Regional BOR. This data may not be complete. We recommend contacting the local school district to confirm school assignments for this home.
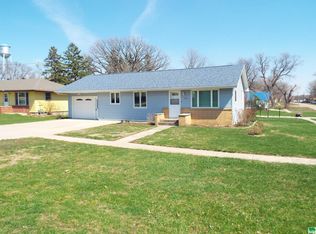
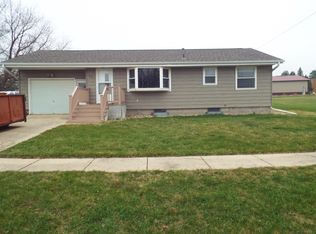
Similar homes
- $--3 bd2 ba1.3k sqft818 11th St, Sheldon, IA 51201Auction
 Xome
Xome - $149,0002 bd2 ba1.3k sqft905 5th St, Sheldon, IA 51201For Sale

 MLS ID #833456, Bailey Francis, ISB Services Inc. Northwest Iowa Regional BOR
 - $149,0003 bd1 ba1.4k sqft403 Main St, Hospers, IA 51238For Sale
 MLS ID #834329, Rusty W Rasmus, Rasmus Realty & Auction. Northwest Iowa Regional BOR
 - $139,5003 bd1 ba1.5k sqft301 Harriman Ave, Archer, IA 51231For Sale
 MLS ID #833226, Dennis De Jong, Northwest Realty. Northwest Iowa Regional BOR
 - $169,9003 bd2 ba1.7k sqft205 Washington Ave, Sheldon, IA 51201For SaleMLS ID #831199, Jill Pluim, Realty Associates. Northwest Iowa Regional BOR
- $159,0003 bd2 ba1.7k sqft702 9th St, Sheldon, IA 51201For SaleMLS ID #833128, Corey Elgersma, ISB Services Inc. Northwest Iowa Regional BOR
- $181,5005 bd3 ba1.8k sqft1019 7th Ave, Sheldon, IA 51201For SaleMLS ID #834115, Corey Elgersma, ISB Services Inc. Northwest Iowa Regional BOR
- $132,0003 bd1 ba1.2k sqft103 Birch St, Hospers, IA 51238For SaleMLS ID #833775, Cecily Lucas, Northwest Realty. Northwest Iowa Regional BOR
- $189,5002 bd2 ba1.5k sqft424 4th Ave APT 3, Sheldon, IA 51201For SaleMLS ID #833302, Dennis De Jong, Northwest Realty. Northwest Iowa Regional BOR
- $132,5002 bd2 ba1.3k sqft908 8th Ave, Sheldon, IA 51201For SaleMLS ID #834028, Corey Elgersma, ISB Services Inc. Northwest Iowa Regional BOR
- $205,0003 bd2 ba1.5k sqft809 Obrien St, Sanborn, IA 51248For SaleMLS ID #834178, Dean Fjeld, Northwest Realty. Northwest Iowa Regional BOR
- $199,0002 bd1 ba1.2k sqft401 15th Ave NE #102, Sibley, IA 51249For SaleMLS ID #834613, Pamela DeBoom, Klaassen Realty - Sibley. Northwest Iowa Regional BOR
- $169,9003 bd2 ba1.4k sqft807 Obrien St, Sanborn, IA 51248For SaleMLS ID #833355, Brenda K Dokter, Siouxland Town & Country Realty. Northwest Iowa Regional BOR
- $119,9992 bd1 ba1.8k sqft301 Summit St, Sanborn, IA 51248For SaleMLS ID #833361, Shannon Rydberg, Vander Werff & Associates Inc. Northwest Iowa Regional BOR
- $199,0004 bd1 ba2k sqft111 E 5th St, Sanborn, IA 51248For SaleMLS ID #834200, Shannon Rydberg, Vander Werff & Associates Inc. Northwest Iowa Regional BOR
- $224,0004 bd2 ba2k sqft504 3rd Ave, Sibley, IA 51249For SaleMLS ID #834479, Angie Van Gelder, Keller Williams Okoboji. Northwest Iowa Regional BOR
