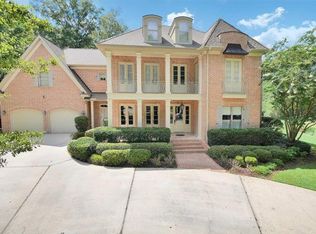
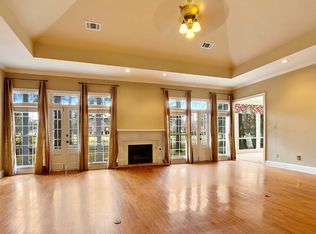
Almost every square inch was ingeniously reimagined in this jaw-dropping Contemporary Beau Chene masterpiece where thoughtful design and functionality deliver the ultimate in style. The custom iron & glass French front doors with Emtek hardware fills the foyer with sunlight that gleams off the 24 x 24 Terrazzo tile floors. The family room and formal dining room have stunning 30’ ceilings with a view of the media loft above creating an elevated, expansive space. The back of the house has a glass atrium and floor-to-ceiling windows overlooking the back yard and the 14th fairway of the Beau Chene Golf Course. The living room features a sacked brick fireplace and walnut stained hardwood floors. Relish in not one, but two state-of-the-art kitchens! The main kitchen features custom walnut cabinets, Thermador 48” gas range, Thermador dishwasher, Kitchenaid oven with convection microwave and warming drawer, and two stainless steel sinks with commercial grade faucets and custom. marble countertops. The golf cart garage was cleverly converted into a caterers’ kitchen and laundry room and features a microwave, double ovens, refrigerator, Bosch dishwasher and an extra deep stainless sink with disposal. The nearby first floor guest bedroom features an ensuite bath. The primary bedroom suite features 8’ French doors, soaring vaulted ceilings and a wall of Pella sliding patio doors leading to a large screened-in porch with herringbone brick floors. Hidden behind the primary bath is a sauna room! The second level features a media loft, three bedrooms and an additional laundry room. The largest bedroom, currently an Artist’s studio, features high ceilings and an ensuite bath with rain shower and body sprays. The backyard is a true oasis featuring an outdoor dining area under a large pergola, and a fenced area for your furry friends with unobstructed golf course views.
Closed
Price Unknown
202 Evangeline Dr, Mandeville, LA 70471
5beds
4,398sqft
Single Family Residence
Built in 1985
-- sqft lot
$989,000 Zestimate®
$--/sqft
$5,003 Estimated rent
Home value
$989,000
$920,000 - $1.07M
$5,003/mo
Zestimate® history
Owner options
List your home for rent
$5,003/mo
Rent Zestimate®
Find your next renter with Zillow Rental Manager. Plus, with online applications, you can quickly screen prospective tenants – for free.
$5,003/mo
Rent Zestimate®
Refinance and save
$219/mo
Est. payment
Refinancing to a lower rate could help reduce your monthly payments and save thousands over the life of the loan.
$219/mo
Est. payment
Explore your selling options
Work with a Zillow partner agent
Leverage their expertise and Zillow's premium Showcase listings to get your home seen by more buyers.
Get startedList with your own agent
Get your home in front of millions of buyers by listing it on Zillow.
Learn how to do itSell it yourself
Take full control of how buyers see your home on Zillow by listing For Sale by Owner (FSBO).
List your homeWhat's special
Zillow last checked:
Listing updated:
Listed by:
Louise Brady 985-951-9328,
Compass Mandeville (LATT15),
Allison Panter 303-709-7444,
Compass Mandeville (LATT15)
Bought with:
Louise Brady
Compass Mandeville (LATT15)
Source: GSREIN,MLS#: 2458170
Facts & features
Interior
Bedrooms & bathrooms
- Bedrooms: 5
- Bathrooms: 5
- Full bathrooms: 5
Primary bedroom
- Description: Flooring: Wood
- Level: First
- Dimensions: 15 x 19
Bedroom
- Description: Flooring: Wood
- Level: First
- Dimensions: 11.8 x 12.2
Bedroom
- Description: Flooring: Wood
- Level: Second
- Dimensions: 10.5 x 13
Bedroom
- Description: Flooring: Wood
- Level: Second
- Dimensions: 10.5 x 11
Bedroom
- Description: Flooring: Wood
- Level: Second
- Dimensions: 14.5 x 16.5
Breakfast room nook
- Description: Flooring: Wood
- Level: First
- Dimensions: 14 x 18
Den
- Description: Flooring: Wood
- Level: First
- Dimensions: 17 x 19
Dining room
- Description: Flooring: Wood
- Level: First
- Dimensions: 13 x 16
Foyer
- Description: Flooring: Tile
- Level: First
- Dimensions: 9.5 x 10
Kitchen
- Description: Flooring: Tile
- Level: First
- Dimensions: 16 x 16
Laundry
- Description: Flooring: Tile
- Level: First
- Dimensions: 10 x 11
Laundry
- Description: Flooring: Tile
- Level: Second
- Dimensions: 5.5 x 7.5
Loft
- Description: Flooring: Wood
- Level: Second
- Dimensions: 25.8 x 6.7
Sunroom
- Description: Flooring: Brick
- Level: First
- Dimensions: 22.2 x 11.9
Heating
- Central
Cooling
- Central Air, 2 Units
Appliances
- Included: Cooktop, Double Oven, Dishwasher, Disposal, Microwave, Refrigerator, Wine Cooler
- Laundry: Washer Hookup, Dryer Hookup
Features
- Butler's Pantry, Ceiling Fan(s), Stainless Steel Appliances
- Has fireplace: Yes
- Fireplace features: Gas
Interior area
- Total structure area: 5,651
- Total interior livable area: 4,398 sqft
Property
Parking
- Total spaces: 2
- Parking features: Attached, Two Spaces, Garage Door Opener
- Has attached garage: Yes
Features
- Levels: Two
- Stories: 2
- Patio & porch: Covered, Wood, Porch, Screened
- Exterior features: Enclosed Porch, Fence, Sprinkler/Irrigation
- Pool features: None
- Has spa: Yes
- Waterfront features: Water Access
Lot
- Dimensions: 95 x 155 x 115 x 155
- Features: Outside City Limits, On Golf Course
Details
- Parcel number: 44463
- Special conditions: None
Construction
Type & style
- Home type: SingleFamily
- Architectural style: Contemporary
- Property subtype: Single Family Residence
Materials
- Stucco, Wood Siding
- Foundation: Slab
- Roof: Shingle
Condition
- Excellent
- Year built: 1985
Utilities & green energy
- Sewer: Public Sewer
- Water: Public
Community & HOA
Community
- Features: Golf, Golf Course Community, Water Access
- Security: Security System
- Subdivision: Beau Chene
HOA
- Has HOA: Yes
- HOA fee: $219 monthly
- HOA name: Beau Chene
Location
- Region: Mandeville
Financial & listing details
- Tax assessed value: $777,296
- Annual tax amount: $8,425
- Date on market: 9/7/2024
Price history
| Date | Event | Price |
|---|---|---|
| 11/8/2024 | Sold | -- |
Source:  GSREIN #2458170 Report a problem GSREIN #2458170 Report a problem | ||
| 9/21/2024 | Pending sale | $989,500$225/sqft |
Source: Latter and Blum #2458170 Report a problem | ||
| 9/21/2024 | Contingent | $989,500$225/sqft |
Source: GSREIN #2458170 Report a problem | ||
| 9/7/2024 | Listed for sale | $989,500+97.9%$225/sqft |
Source: GSREIN #2458170 Report a problem | ||
| 2/6/2018 | Sold | -- |
Source: GSREIN #2134322 Report a problem | ||
| 12/15/2017 | Pending sale | $500,000$114/sqft |
Source: Keller Williams Realty Services #2134322 Report a problem | ||
| 12/9/2017 | Listed for sale | $500,000-3.3%$114/sqft |
Source: Keller Williams Realty Services #2134322 Report a problem | ||
| 11/21/2012 | Sold | -- |
Source: Public Record Report a problem | ||
| 10/1/2012 | Listed for sale | $517,000$118/sqft |
Source: Coldwell Banker TEC Mandeville #929005 Report a problem | ||
| 7/17/2012 | Sold | -- |
Source: Public Record Report a problem | ||
Public tax history
| Year | Property taxes | Tax assessment |
|---|---|---|
| 2025 | $8,425 +1.4% | $77,730 +16.3% |
| 2024 | $8,310 +17.8% | $66,809 +25.6% |
| 2023 | $7,051 | $53,197 |
| 2022 | $7,051 +10.9% | $53,197 +10.7% |
| 2021 | $6,359 +0.1% | $48,065 |
| 2020 | $6,352 +2.2% | $48,065 +6% |
| 2019 | $6,218 -0.1% | $45,359 |
| 2018 | $6,227 -0.9% | $45,359 |
| 2017 | $6,285 -0.8% | $45,359 |
| 2016 | $6,335 | $45,359 +3.9% |
| 2015 | $6,335 +1.1% | $43,658 |
| 2014 | $6,264 +1.1% | $43,658 |
| 2013 | $6,199 +30% | $43,658 +8% |
| 2011 | $4,767 +0.4% | $40,440 |
| 2010 | $4,749 | $40,440 |
Find assessor info on the county website
Neighborhood: 70471
Nearby homes
- $1,289,7005 bd5 ba5.3k sqft200 Evangeline Dr, Mandeville, LA 70471Off Market
- $673,500-- bd-- ba3.6k sqft204 Evangeline Dr, Mandeville, LA 70471Off Market
- $831,4005 bd4 ba4.1k sqft206 Evangeline Dr, Mandeville, LA 70471Off Market
- $--4 bd5 ba4.7k sqft205 Evangeline Dr, Mandeville, LA 70471Sold

- $688,7005 bd4 ba4k sqft207 Evangeline Dr, Mandeville, LA 70471Off Market
- $557,300-- bd-- ba3.1k sqft203 Evangeline Dr, Mandeville, LA 70471Off Market
- $565,0005 bd4 ba3.2k sqft208 Evangeline Dr, Mandeville, LA 70471For Sale
- $711,600-- bd-- ba4.2k sqft209 Evangeline Dr, Mandeville, LA 70471Off Market
Nearby schools
GreatSchools rating
- 9/10Tchefuncte Middle SchoolGrades: 4-6Distance: 1.2 mi
- 10/10Mandeville Junior High SchoolGrades: 7-8Distance: 2.9 mi
- 9/10Mandeville High SchoolGrades: 9-12Distance: 1.6 mi
Schools provided by the listing agent
- Elementary: stpsb.org
- Middle: stpsb.org
- High: stpsb.org
Source: GSREIN. This data may not be complete. We recommend contacting the local school district to confirm school assignments for this home.
Get a cash offer in 3 minutes
Find out how much your home could sell for in as little as 3 minutes with a no-obligation cash offer.
Estimated market value
$989,000
Get a cash offer in 3 minutes
Find out how much your home could sell for in as little as 3 minutes with a no-obligation cash offer.
Estimated market value
$989,000
- Louisiana
- Saint Tammany Parish
- Mandeville
- 70471
- 202 Evangeline Dr
Nearby cities
Nearby zip codes
Other Mandeville Topics
