Did you say you needed more space? Say hello to 202 Fernwood Drive! Just off of Country Estates Drive in Bayou Blue, this 2440 +/- SF Fernwood home sits on a 1.2 acre tract with 969 SF workshop/RV port. 3 spacious bedrooms, kitchen with new cabinets & countertops, GAS stove and island open to 26' x 23' family room in addition to den PLUS a screened patio. Lots of updates! Workshop/RV port also has BONUS ROOM w/HALF BATH.
Sold
Price Unknown
202 Fernwood Dr, Houma, LA 70364
3beds
2,440sqft
Single Family Residence, Residential
Built in 1971
1.2 Acres Lot
$321,100 Zestimate®
$--/sqft
$2,052 Estimated rent
Home value
$321,100
Estimated sales range
Not available
$2,052/mo
Zestimate® history
Owner options
List your home for rent
$2,052/mo
Rent Zestimate®
Find your next renter with Zillow Rental Manager. Plus, with online applications, you can quickly screen prospective tenants – for free.
$2,052/mo
Rent Zestimate®
Refinance and save
Refinancing to a lower rate could help reduce your monthly payments and save thousands over the life of the loan.
Explore your selling options
Work with a Zillow partner agent
Leverage their expertise and Zillow's premium Showcase listings to get your home seen by more buyers.
Get startedList with your own agent
Get your home in front of millions of buyers by listing it on Zillow.
Learn how to do itSell it yourself
Take full control of how buyers see your home on Zillow by listing For Sale by Owner (FSBO).
List your homeWhat's special
Zillow last checked:
Listing updated:
Listed by:
Jill Falgout,
KELLER WILLIAMS REALTY BAYOU P
Bought with:
Lester Martin Jr., 995711380
KELLER WILLIAMS REALTY BAYOU P
Source: ROAM MLS,MLS#: 2025019203
Facts & features
Interior
Bedrooms & bathrooms
- Bedrooms: 3
- Bathrooms: 3
- Full bathrooms: 2
- Partial bathrooms: 1
Rooms
- Room types: Bathroom, Primary Bathroom, Bedroom, Primary Bedroom, Den, Dining Room, Family Room, Kitchen
Primary bedroom
- Features: En Suite Bath, Ceiling Fan(s)
- Level: First
- Area: 285
- Dimensions: 19 x 15
Bedroom 1
- Level: First
- Area: 168
- Dimensions: 14 x 12
Bedroom 2
- Level: First
- Area: 168
- Dimensions: 14 x 12
Primary bathroom
- Features: Shower Only
- Level: First
- Area: 80
- Dimensions: 8 x 10
Bathroom 1
- Level: First
- Area: 80
- Dimensions: 8 x 10
Dining room
- Level: First
- Area: 210
- Dimensions: 15 x 14
Family room
- Level: First
- Area: 613.6
- Length: 26
Kitchen
- Features: Granite Counters, Kitchen Island, Cabinets Factory Built
- Level: First
- Area: 285
- Dimensions: 15 x 19
Heating
- Central, Gas Heat
Cooling
- Central Air, Ceiling Fan(s)
Appliances
- Included: Dishwasher, Range/Oven, Gas Water Heater, Stainless Steel Appliance(s)
- Laundry: Laundry Room, Gas Dryer Hookup, Washer/Dryer Hookups
Features
- Built-in Features
- Flooring: Ceramic Tile, Laminate
- Attic: Attic Access
Interior area
- Total structure area: 4,842
- Total interior livable area: 2,440 sqft
Property
Parking
- Total spaces: 2
- Parking features: 2 Cars Park, Attached, Garage, RV/Boat Port Parking, Driveway, Garage Door Opener
- Has attached garage: Yes
Features
- Stories: 1
- Patio & porch: Screened, Porch, Patio
- Exterior features: Rain Gutters
- Fencing: None
Lot
- Size: 1.2 Acres
- Dimensions: 147' x 350'
Details
- Additional structures: Workshop
- Parcel number: 5276
- Special conditions: Standard
Construction
Type & style
- Home type: SingleFamily
- Architectural style: Traditional
- Property subtype: Single Family Residence, Residential
Materials
- Vinyl Siding, Brick
- Foundation: Slab
- Roof: Shingle
Condition
- Cosmetic Changes,Updated/Remodeled
- New construction: No
- Year built: 1971
Utilities & green energy
- Gas: Atmos
- Sewer: Mechan. Sewer
- Water: Public
Community & HOA
Community
- Security: Smoke Detector(s)
- Subdivision: Acreage Estates
Location
- Region: Houma
Financial & listing details
- Tax assessed value: $166,300
- Annual tax amount: $1,563
- Date on market: 10/17/2025
- Listing terms: Cash,Conventional,FHA,FMHA/Rural Dev,VA Loan
Price history
| Date | Event | Price |
|---|---|---|
| 11/21/2025 | Sold | -- |
Source:  ROAM MLS #2025019203 Report a problem ROAM MLS #2025019203 Report a problem | ||
| 10/25/2025 | Pending sale | $344,900$141/sqft |
Source: ROAM MLS #2025019203 Report a problem | ||
| 10/17/2025 | Listed for sale | $344,900$141/sqft |
Source: ROAM MLS #2025019203 Report a problem | ||
Public tax history
| Year | Property taxes | Tax assessment |
|---|---|---|
| 2025 | $1,563 -5.2% | $16,630 |
| 2024 | $1,648 +11.8% | $16,630 +5% |
| 2023 | $1,474 -1.4% | $15,840 |
| 2022 | $1,495 +14.6% | $15,840 +7.9% |
| 2021 | $1,305 -3.8% | $14,680 -7.3% |
| 2020 | $1,356 -4.8% | $15,840 +3.7% |
| 2019 | $1,425 | $15,280 +5.1% |
| 2018 | $1,425 +0.4% | $14,545 |
| 2017 | $1,419 -0.5% | $14,545 +2.3% |
| 2015 | $1,426 +4.5% | $14,220 |
| 2014 | $1,365 +106.1% | $14,220 |
| 2013 | $662 +0.1% | $14,220 |
| 2012 | $661 +9.8% | $14,220 +5% |
| 2011 | $602 +11.1% | $13,540 +5% |
| 2010 | $542 +0.4% | $12,895 |
| 2009 | $540 | $12,895 |
| 2008 | $540 +1.1% | $12,895 |
| 2007 | $534 | $12,895 |
| 2006 | $534 +10.8% | $12,895 |
| 2005 | $482 +5% | $12,895 +2.1% |
| 2004 | $459 +26% | $12,630 +7.8% |
| 2003 | $364 | $11,720 |
| 2002 | -- | $11,720 |
| 2001 | -- | $11,720 |
| 2000 | -- | $11,720 |
Find assessor info on the county website
Neighborhood: 70364
Nearby homes
- $---- bd-- ba-- sqft125 Circle Dr, Houma, LA 70364Sold
- $126,0004 bd2 ba1.3k sqft132 Circle Dr, Houma, LA 70364Off Market
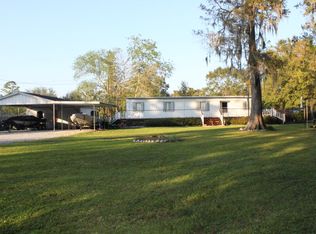
- $41,400-- bd-- ba-- sqft200 Fernwood Dr, Houma, LA 70364Off Market
- $204,500-- bd-- ba2.2k sqft207 Fernwood Dr, Houma, LA 70364Off Market
- $--3 bd2 ba1.7k sqft212 Fernwood Dr, Houma, LA 70364Sold
- $229,100-- bd-- ba2k sqft211 Fernwood Dr, Houma, LA 70364Off Market
- $17,100-- bd-- ba-- sqft127 Circle Dr, Houma, LA 70364Off Market
- $54,300-- bd-- ba955 sqft111 Circle Dr, Houma, LA 70364Off Market
Nearby schools
GreatSchools rating
- 8/10Coteau-Bayou Blue Elementary SchoolGrades: PK-6Distance: 0.7 mi
- 5/10Evergreen Junior High SchoolGrades: 7-8Distance: 2.2 mi
- 7/10H. L. Bourgeois High SchoolGrades: 9-12Distance: 2.5 mi
Schools provided by the listing agent
- District: Terrebonne Parish
Source: ROAM MLS. This data may not be complete. We recommend contacting the local school district to confirm school assignments for this home.
- Louisiana
- Terrebonne Parish
- Houma
- 70364
- 202 Fernwood Dr
Nearby cities
Nearby zip codes
Other Houma Topics
