This charming 3-bedroom, 2-bath home, set on a spacious 0.70-acre lot, welcomes you with a delightful flagstone courtyard and leaded glass entry doors. Inside, the living room is a true showstopper, boasting soaring cathedral ceilings with rich wood planks and beams that continue into the open kitchen, creating a seamless, airy flow. A stunning fireplace serves as the room’s focal point, flanked by large windows that fill the space with natural light, giving the home a bright and inviting atmosphere. The kitchen is a chef’s dream, complete with custom cabinetry, stone countertops, a spacious island, a farmhouse sink, and stainless steel appliances, plus ample storage. Shiplap accents throughout add rustic charm, enhancing the home’s character in almost every room. The large laundry room, with direct access to an outdoor patio, offers both convenience and function. Two generously sized bedrooms share a beautifully appointed bathroom with custom cabinetry, stone countertops, a large sink with a framed mirror, and a tub with tile surround. The master suite is a tranquil retreat featuring a tray ceiling, double leaded glass doors opening to the patio, and an en suite bath with a sliding barn door. The master bath includes dual vanities with stone countertops, framed mirrors, a separate tub with a coordinating tile surround, and a custom-tiled shower. Outside, the property features three open patios, a large yard, and a 676 sq. ft. workshop, perfect for projects or additional storage or even a Mother-in-Law suite. Rain gutters add functionality to the property, which combines rustic elegance and modern amenities, making it an ideal space for both relaxation and entertaining.
Sold
Price Unknown
212 Fernwood Dr, Houma, LA 70364
3beds
1,775sqft
Single Family Residence, Residential
Built in 1978
0.7 Acres Lot
$312,600 Zestimate®
$--/sqft
$1,660 Estimated rent
Home value
$312,600
Estimated sales range
Not available
$1,660/mo
Zestimate® history
Owner options
List your home for rent
$1,660/mo
Rent Zestimate®
Find your next renter with Zillow Rental Manager. Plus, with online applications, you can quickly screen prospective tenants – for free.
$1,660/mo
Rent Zestimate®
Refinance and save
Refinancing to a lower rate could help reduce your monthly payments and save thousands over the life of the loan.
Explore your selling options
Work with a Zillow partner agent
Leverage their expertise and Zillow's premium Showcase listings to get your home seen by more buyers.
Get startedList with your own agent
Get your home in front of millions of buyers by listing it on Zillow.
Learn how to do itSell it yourself
Take full control of how buyers see your home on Zillow by listing For Sale by Owner (FSBO).
List your homeWhat's special
Outdoor patioOpen patiosDouble leaded glass doorsLeaded glass entry doorsLarge yardSliding barn doorCustom cabinetry
Zillow last checked:
Listing updated:
Listed by:
Katina Adams,
CHT Group Real Estate, LLC
Bought with:
Clint Galliano, 995704723
KELLER WILLIAMS REALTY BAYOU P
Source: ROAM MLS,MLS#: 2024020506
Facts & features
Interior
Bedrooms & bathrooms
- Bedrooms: 3
- Bathrooms: 2
- Full bathrooms: 2
Rooms
- Room types: Bedroom, Primary Bedroom, Kitchen, Living Room
Primary bedroom
- Features: En Suite Bath
- Level: First
- Area: 287.5
- Width: 23
Bedroom 1
- Level: First
- Area: 153.6
- Width: 12
Bedroom 2
- Level: First
- Area: 114
- Width: 12
Primary bathroom
- Features: Double Vanity, Walk-In Closet(s), Separate Shower
Kitchen
- Features: Granite Counters, Cabinets Custom Built
- Level: First
- Area: 262.2
- Width: 19
Living room
- Level: First
- Area: 418
- Dimensions: 19 x 22
Heating
- Central
Cooling
- Central Air, Ceiling Fan(s)
Appliances
- Included: Electric Cooktop, Dishwasher, Disposal, Microwave, Oven, Stainless Steel Appliance(s)
- Laundry: Inside, Washer/Dryer Hookups, Laundry Room
Features
- Beamed Ceilings, Cathedral Ceiling(s), Ceiling Varied Heights
- Flooring: Wood
- Number of fireplaces: 1
Interior area
- Total structure area: 2,905
- Total interior livable area: 1,775 sqft
Property
Parking
- Total spaces: 2
- Parking features: 2 Cars Park, Garage
- Has garage: Yes
Features
- Stories: 1
- Patio & porch: Patio, Porch
Lot
- Size: 0.7 Acres
- Dimensions: 220 x 140
Details
- Additional structures: Workshop
- Parcel number: 8201
- Special conditions: Standard
Construction
Type & style
- Home type: SingleFamily
- Architectural style: Traditional
- Property subtype: Single Family Residence, Residential
Materials
- Brick Siding, Frame
- Foundation: Slab
Condition
- New construction: No
- Year built: 1978
Utilities & green energy
- Gas: None
- Sewer: Mechan. Sewer
Community & HOA
Community
- Security: Smoke Detector(s)
- Subdivision: Acreage Estates
Location
- Region: Houma
Financial & listing details
- Tax assessed value: $247,600
- Annual tax amount: $2,327
- Date on market: 11/7/2024
- Listing terms: Cash,Conventional,FHA,FMHA/Rural Dev,VA Loan
Price history
| Date | Event | Price |
|---|---|---|
| 2/28/2025 | Sold | -- |
Source:  ROAM MLS #2024020506 Report a problem ROAM MLS #2024020506 Report a problem | ||
| 1/15/2025 | Pending sale | $339,000$191/sqft |
Source: ROAM MLS #2024020506 Report a problem | ||
| 11/25/2024 | Price change | $339,000-2.9%$191/sqft |
Source: ROAM MLS #2024020506 Report a problem | ||
| 11/7/2024 | Listed for sale | $349,000+186.1%$197/sqft |
Source: ROAM MLS #2024020506 Report a problem | ||
| 2/7/2018 | Sold | -- |
Source: ROAM MLS #127485 Report a problem | ||
| 11/25/2017 | Pending sale | $122,000$69/sqft |
Source: CENTURY 21 Action Realty #127485 Report a problem | ||
| 11/16/2017 | Listed for sale | $122,000-3.8%$69/sqft |
Source: CENTURY 21 Action Realty #127485 Report a problem | ||
| 6/20/2017 | Sold | -- |
Source: Public Record Report a problem | ||
| 6/14/2017 | Listed for sale | $126,874$71/sqft |
Source: Bang Realty, Inc. #2110410 Report a problem | ||
| 11/18/2009 | Sold | -- |
Source: Public Record Report a problem | ||
Public tax history
| Year | Property taxes | Tax assessment |
|---|---|---|
| 2025 | $2,327 +61.5% | $24,760 +70.3% |
| 2024 | $1,441 +11.8% | $14,540 +5% |
| 2023 | $1,289 -1.4% | $13,850 |
| 2022 | $1,307 +14.3% | $13,850 +7.6% |
| 2021 | $1,144 -3.5% | $12,870 -7.1% |
| 2020 | $1,186 -4.5% | $13,850 +4% |
| 2019 | $1,242 | $13,320 +5% |
| 2018 | $1,242 +0.4% | $12,680 |
| 2017 | $1,237 -0.5% | $12,680 +2.5% |
| 2015 | $1,243 +165.8% | $12,375 |
| 2014 | $468 -2.6% | $12,375 |
| 2013 | $480 +0.1% | $12,375 |
| 2012 | $480 +12.2% | $12,375 +5% |
| 2011 | $427 +14.3% | $11,785 +5% |
| 2010 | $374 +103.1% | $11,220 +20.1% |
| 2009 | $184 | $9,340 |
| 2008 | $184 +1.1% | $9,340 |
| 2007 | $182 | $9,340 |
| 2006 | $182 +10.8% | $9,340 |
| 2005 | $164 +11.7% | $9,340 +2.1% |
| 2004 | $147 +72.3% | $9,145 +7.7% |
| 2003 | $85 | $8,490 |
| 2002 | -- | $8,490 |
| 2001 | -- | $8,490 |
| 2000 | -- | $8,490 |
Find assessor info on the county website
Neighborhood: 70364
Nearby homes
- $211,900-- bd-- ba1.8k sqft215 Fernwood Dr, Houma, LA 70364Off Market
- $224,800-- bd-- ba2k sqft211 Fernwood Dr, Houma, LA 70364Off Market
- $--3 bd3 ba2.4k sqft202 Fernwood Dr, Houma, LA 70364Sold

- $114,9004 bd2 ba1.3k sqft132 Circle Dr, Houma, LA 70364Off Market
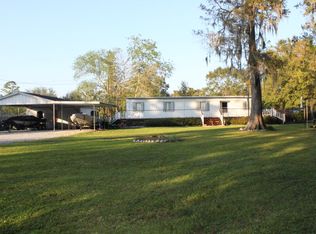
- $273,2003 bd3 ba3.7k sqft224 Fernwood Dr, Houma, LA 70364Off Market
- $233,800-- bd-- ba2k sqft217 Fernwood Dr, Houma, LA 70364Off Market
- $208,700-- bd-- ba2.2k sqft207 Fernwood Dr, Houma, LA 70364Off Market
- $---- bd-- ba-- sqft125 Circle Dr, Houma, LA 70364Sold
Nearby schools
GreatSchools rating
- 8/10Coteau-Bayou Blue Elementary SchoolGrades: PK-6Distance: 0.8 mi
- 5/10Evergreen Junior High SchoolGrades: 7-8Distance: 2.2 mi
- 7/10H. L. Bourgeois High SchoolGrades: 9-12Distance: 2.5 mi
Schools provided by the listing agent
- District: Terrebonne Parish
Source: ROAM MLS. This data may not be complete. We recommend contacting the local school district to confirm school assignments for this home.
- Louisiana
- Terrebonne Parish
- Houma
- 70364
- 212 Fernwood Dr
Nearby cities
Nearby zip codes
Other Houma Topics
