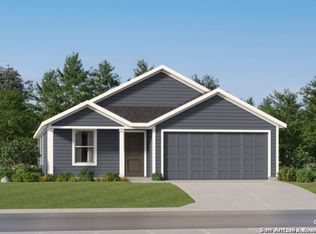
Welcome to the Ramsey, a thoughtfully designed single-story home in Friendship Oaks by Lennar. This inviting floor plan features an open-concept layout that connects the kitchen, dining area, and family room, creating a comfortable setting for everyday living and entertaining. The peninsula-style kitchen offers a convenient breakfast bar and flows seamlessly into the dining and family spaces. The private owner's suite is tucked away in its own corner of the home and features an attached bathroom with a walk-in shower, single vanity, and walk-in closet. Three secondary bedrooms are thoughtfully arranged near a full-sized bathroom, providing flexibility for family, guests, or a home office. Additional features include an interior utility room, an open floor plan, and all bedrooms conveniently located on the main level. Residents of Friendship Oaks can also enjoy neighborhood amenities including a pool and park with playground. Experience comfortable, functional living in this welcoming community.
New construction
Price cut: $2.4K (11/3)
$285,600
202 Gabriels Run, Fredericksburg, TX 78624
4beds
1,667sqft
Single Family Residence
Built in 2026
4,791 Square Feet Lot
$284,700 Zestimate®
$171/sqft
$29/mo HOA
What's special
Inviting floor planPeninsula-style kitchenWalk-in closetFull-sized bathroomInterior utility roomSingle vanityPark with playground
- 2 days
- 17
- 0
Likely to sell faster than
Zillow last checked:
Listing updated:
Listed by:
Christopher Marti TREC #628996 (210) 660-1098,
Keller Williams City-View
Source: LERA MLS,MLS#: 2027997
Facts & features
Interior
Bedrooms & bathrooms
- Bedrooms: 4
- Bathrooms: 2
- Full bathrooms: 2
Primary bedroom
- Features: Walk-In Closet(s), Full Bath
- Area: 192
- Dimensions: 16 x 12
Bedroom 2
- Area: 100
- Dimensions: 10 x 10
Bedroom 3
- Area: 100
- Dimensions: 10 x 10
Bedroom 4
- Area: 132
- Dimensions: 12 x 11
Primary bathroom
- Features: Shower Only, Single Vanity
- Area: 70
- Dimensions: 7 x 10
Dining room
- Area: 90
- Dimensions: 10 x 9
Family room
- Area: 289
- Dimensions: 17 x 17
Kitchen
- Area: 120
- Dimensions: 12 x 10
Heating
- Central, Electric, Natural Gas
Cooling
- Central Air
Appliances
- Included: Range, Dishwasher
- Laundry: Main Level, Laundry Room, Washer Hookup, Dryer Connection
Features
- One Living Area, Breakfast Bar, Utility Room Inside, Open Floorplan, All Bedrooms Downstairs, Walk-In Closet(s), Master Downstairs
- Flooring: Carpet, Vinyl
- Has basement: No
- Has fireplace: No
- Fireplace features: Not Applicable
Interior area
- Total interior livable area: 1,667 sqft
Property
Parking
- Total spaces: 2
- Parking features: Two Car Garage
- Garage spaces: 2
Features
- Levels: One
- Stories: 1
- Pool features: None, Community
Lot
- Size: 4,791 Square Feet
Construction
Type & style
- Home type: SingleFamily
- Property subtype: Single Family Residence
Materials
- Brick, Siding, Fiber Cement
- Foundation: Slab
- Roof: Composition
Condition
- New Construction
- New construction: Yes
- Year built: 2026
Details
- Builder name: Lennar
Utilities & green energy
- Electric: CTEC
- Gas: Centric
- Sewer: City, Sewer System
- Water: City, Water System
Community & HOA
Community
- Features: Playground
- Subdivision: Friendship Oaks
HOA
- Has HOA: Yes
- HOA fee: $88 quarterly
- HOA name: ALAMO MANAGEMENT GROUP
Location
- Region: Fredericksburg
Financial & listing details
- Price per square foot: $171/sqft
- Annual tax amount: $2
- Price range: $285.6K - $285.6K
- Date on market: 11/3/2026
- Cumulative days on market: 4 days
- Listing terms: Conventional,FHA,VA Loan,Cash
Estimated market value
$284,700
$270,000 - $299,000
$1,970/mo
Price history
| Date | Event | Price |
|---|---|---|
| 11/3/2026 | Price change | $285,600-0.8%$171/sqft |
Source:  LERA MLS #2027997 Report a problem | ||
| 11/2/2026 | Listed for sale | $287,999$173/sqft |
Source: LERA MLS #1971860 Report a problem | ||
| 10/28/2026 | Sold | -- |
Source: LERA MLS #1971860 Report a problem | ||
| 8/17/2026 | Pending sale | $287,999$173/sqft |
Source: LERA MLS #1971860 Report a problem | ||
| 8/7/2026 | Price change | $287,999+2.9%$173/sqft |
Source: LERA MLS #1971860 Report a problem | ||
| 8/4/2026 | Price change | $279,999-2.8%$168/sqft |
Source: LERA MLS #1971860 Report a problem | ||
| 8/3/2026 | Price change | $287,999-6.5%$173/sqft |
Source:  Lennar Homes Report a problem | ||
| 7/22/2026 | Price change | $307,999+0.3%$185/sqft |
Source: LERA MLS #1971860 Report a problem | ||
| 7/3/2026 | Price change | $306,999-0.3%$184/sqft |
Source: LERA MLS #1971860 Report a problem | ||
| 6/2/2026 | Listed for sale | $307,999$185/sqft |
Source: LERA MLS #1971860 Report a problem | ||
Public tax history
Tax history is unavailable.
Monthly payment
Est. payment
Payment breakdown
Explore the cost of this home by adjusting the details. Changes won't be saved.Climate risks
Neighborhood: 78624
Nearby schools
Schools provided by the listing agent
- Elementary: Fredericksburg
- Middle: Fredericksburg
- High: Fredericksburg
- District: Fredericksburg
Source: LERA MLS. This data may not be complete. We recommend contacting the local school district to confirm school assignments for this home.
- $322,700-- bd1 ba336 sqft10241 Old #9 Hwy, Fredericksburg, TX 78624Off Market
- $750-- bd-- ba896 sqft84 Beyer Off Ranch Rd #1631, Fredericksburg, TX 78624Off Market
- $4,440-- bd-- ba600 sqft3212 Luckenbach Off E Us Hwy #290, Fredericksburg, TX 78624Off Market
- $214,230-- bd1 ba392 sqft6076 Ranch Road 1376 Off E Us Hwy #290, Fredericksburg, TX 78624Off Market
Similar homes
- $311,2494 bd2 ba1.8k sqft203 Gabriels Run, Fredericksburg, TX 78624New Construction
 MLS ID #2028135, Christopher Marti TREC #628996, Keller Williams City-View. LERA MLS
- $290,2494 bd2 ba1.8k sqft218 Gabriels Run, Fredericksburg, TX 78624New ConstructionLERA MLS
- $291,2494 bd2 ba1.8k sqft214 Gabriels Run, Fredericksburg, TX 78624New ConstructionLERA MLS
- $279,2494 bd2 ba1.6k sqft216 Gabriels Run, Fredericksburg, TX 78624New ConstructionLERA MLS
- $310,2494 bd2 ba2.1k sqft230 Gabriels Run, Fredericksburg, TX 78624New ConstructionLERA MLS
- $283,4994 bd2 ba1.6k sqft210 Gabriels Run, Fredericksburg, TX 78624New ConstructionMLS ID #2008188, Christopher Marti TREC #628996, Keller Williams City-View. LERA MLS
- $304,3993 bd2 ba1.6k sqft231 Joshua Cove, Fredericksburg, TX 78624New ConstructionLERA MLS
- $294,0004 bd2 ba1.8k sqft108 Ellendale Place, Fredericksburg, TX 78624New ConstructionMLS ID #2017425, Christopher Marti TREC #628996, Keller Williams City-View. LERA MLS
- $288,9993 bd2 ba1.2k sqft136 Darby Drive, Fredericksburg, TX 78624New ConstructionLERA MLS
- $269,9004 bd2 ba1.6k sqft129 Alameda Dr, Fredericksburg, TX 78624New ConstructionMLS ID #2017434, Christopher Marti TREC #628996, Keller Williams City-View. LERA MLS
- $279,0004 bd2 ba1.6k sqft112 Ellendale Place, Fredericksburg, TX 78624New ConstructionMLS ID #1963662, Christopher Marti TREC #628996, Keller Williams City-View. LERA MLS
- $277,5004 bd2 ba1.6k sqft107 Ellendale Place, Fredericksburg, TX 78624New ConstructionMLS ID #1963679, Christopher Marti TREC #628996, Keller Williams City-View. LERA MLS
- $307,9993 bd2 ba1.4k sqft112 Darby Drive, Fredericksburg, TX 78624New ConstructionMLS ID #1861833, Christopher Marti TREC #628996, Keller Williams City-View. LERA MLS
- $310,9993 bd2 ba1.4k sqft124 Darby Drive, Fredericksburg, TX 78624New ConstructionMLS ID #1866435, Christopher Marti TREC #628996, Keller Williams City-View. LERA MLS
- $308,9993 bd2 ba1.4k sqft134 Darby Drive, Fredericksburg, TX 78624New ConstructionMLS ID #1872550, Christopher Marti TREC #628996, Keller Williams City-View. LERA MLS
- $308,9993 bd2 ba1.4k sqft116 Darby Drive, Fredericksburg, TX 78624New ConstructionLERA MLS
- $276,9993 bd2 ba1.2k sqft130 Darby Drive, Fredericksburg, TX 78624New ConstructionLERA MLS
- $277,5004 bd2 ba1.6k sqft103 Ellendale Place, Fredericksburg, TX 78624New ConstructionMLS ID #1934675, Christopher Marti TREC #628996, Keller Williams City-View. LERA MLS
- $326,9994 bd2 ba1.6k sqft138 Darby Drive, Fredericksburg, TX 78624New ConstructionMLS ID #1873530, Christopher Marti TREC #628996, Keller Williams City-View. LERA MLS
- $328,9994 bd2 ba1.6k sqft132 Darby Drive, Fredericksburg, TX 78624New ConstructionLERA MLS
