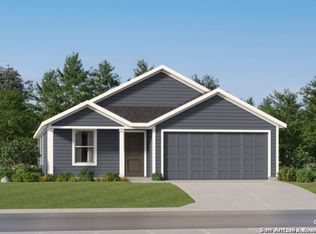
The Ramsey floorplan - This thoughtfully designed single-story home offers a functional open-concept layout ideal for modern living. Featuring 4 bedrooms and 2 bathrooms, the home provides flexible space for families, guests, or a home office. The kitchen flows seamlessly into the dining and family room, creating a bright and inviting central space perfect for everyday living and entertaining. The kitchen includes modern finishes, ample cabinetry, and a peninsula-style layout with breakfast bar for added functionality. The private primary suite is tucked away in a quiet corner of the home and features an en-suite bath with walk-in shower and a spacious walk-in closet. Secondary bedrooms are located at the front of the home, offering added privacy and versatility. Additional highlights include energy-efficient construction, a two-car garage, and a desirable location in Fredericksburg with convenient access to shopping, dining, wineries, and the charm of the Texas Hill Country.
New construction
Price cut: $1K (10/15)
$279,000
112 Ellendale Place, Fredericksburg, TX 78624
4beds
1,667sqft
Single Family Residence
Built in 2025
4,791 Square Feet Lot
$277,800 Zestimate®
$167/sqft
$29/mo HOA
What's special
Two-car garageSpacious walk-in closetFunctional open-concept layoutAmple cabinetry
- 185 days
- 8
- 0
Zillow last checked:
Listing updated:
Listed by:
Christopher Marti TREC #628996 (210) 660-1098,
Keller Williams City-View
Source: LERA MLS,MLS#: 1963662
Facts & features
Interior
Bedrooms & bathrooms
- Bedrooms: 4
- Bathrooms: 2
- Full bathrooms: 2
Primary bedroom
- Features: Walk-In Closet(s), Full Bath
- Area: 208
- Dimensions: 16 x 13
Bedroom 2
- Area: 110
- Dimensions: 11 x 10
Bedroom 3
- Area: 110
- Dimensions: 11 x 10
Bedroom 4
- Area: 132
- Dimensions: 12 x 11
Primary bathroom
- Features: Shower Only
- Area: 48
- Dimensions: 8 x 6
Dining room
- Area: 130
- Dimensions: 10 x 13
Family room
- Area: 324
- Dimensions: 18 x 18
Kitchen
- Area: 42
- Dimensions: 7 x 6
Heating
- Central, Electric, Natural Gas
Cooling
- Central Air
Appliances
- Included: Range, Dishwasher
- Laundry: Main Level, Washer Hookup, Dryer Connection
Features
- One Living Area, Breakfast Bar, Atrium, Utility Room Inside, Open Floorplan, All Bedrooms Downstairs, Walk-In Closet(s), Master Downstairs
- Flooring: Carpet, Vinyl
- Has basement: No
- Has fireplace: No
- Fireplace features: Not Applicable
Interior area
- Total interior livable area: 1,667 sqft
Video & virtual tour
Property
Parking
- Total spaces: 2
- Parking features: Two Car Garage
- Garage spaces: 2
Features
- Levels: One
- Stories: 1
- Pool features: None
- Fencing: Privacy
Lot
- Size: 4,791 Square Feet
Details
- Parcel number: 193707
Construction
Type & style
- Home type: SingleFamily
- Property subtype: Single Family Residence
Materials
- Fiber Cement
- Foundation: Slab
- Roof: Composition
Condition
- New Construction
- New construction: Yes
- Year built: 2025
Details
- Builder name: LENNAR
Utilities & green energy
- Sewer: Sewer System
- Water: Water System
- Utilities for property: Cable Available
Community & HOA
Community
- Features: Other
- Subdivision: Friendship Oaks
HOA
- Has HOA: Yes
- HOA fee: $88 quarterly
- HOA name: FRIENDSHIP OAKS HOA
Location
- Region: Fredericksburg
Financial & listing details
- Price per square foot: $167/sqft
- Tax assessed value: $309,220
- Annual tax amount: $2
- Price range: $279K - $279K
- Date on market: 5/4/2026
- Cumulative days on market: 186 days
- Listing terms: Conventional,FHA,VA Loan,TX Vet,Cash
Estimated market value
$277,800
$264,000 - $292,000
$2,288/mo
Price history
| Date | Event | Price |
|---|---|---|
| 10/15/2026 | Price change | $279,000-0.4%$167/sqft |
Source:  LERA MLS #1963662 Report a problem | ||
| 8/22/2026 | Price change | $280,000-2.6%$168/sqft |
Source:  Unlock MLS #5696221 Report a problem | ||
| 7/29/2026 | Price change | $287,500-0.2%$172/sqft |
Source: Unlock MLS #5696221 Report a problem | ||
| 6/25/2026 | Price change | $288,000-0.3%$173/sqft |
Source: LERA MLS #1963662 Report a problem | ||
| 5/22/2026 | Price change | $289,000+7%$173/sqft |
Source: LERA MLS #1963662 Report a problem | ||
| 5/4/2026 | Listed for sale | $270,000-3.6%$162/sqft |
Source: LERA MLS #1963662 Report a problem | ||
| 3/24/2026 | Listing removed | $280,000$168/sqft |
Source: LERA MLS #1934300 Report a problem | ||
| 2/19/2026 | Price change | $280,000-3.4%$168/sqft |
Source: LERA MLS #1934300 Report a problem | ||
| 1/15/2026 | Listed for sale | $290,000-7.3%$174/sqft |
Source: LERA MLS #1934300 Report a problem | ||
| 12/30/2025 | Sold | -- |
Source: LERA MLS #1913934 Report a problem | ||
| 12/19/2025 | Pending sale | $312,999$188/sqft |
Source: LERA MLS #1913934 Report a problem | ||
| 12/2/2025 | Price change | $312,999+0.6%$188/sqft |
Source: LERA MLS #1913934 Report a problem | ||
| 10/9/2025 | Listed for sale | $310,999$187/sqft |
Source: LERA MLS #1913934 Report a problem | ||
Public tax history
| Year | Property taxes | Tax assessment |
|---|---|---|
| 2026 | -- | $309,220 +587.2% |
| 2025 | $573 | $45,000 |
Find assessor info on the county website
Monthly payment
Est. payment
Payment breakdown
Explore the cost of this home by adjusting the details. Changes won't be saved.Climate risks
Neighborhood: 78624
Nearby schools
Schools provided by the listing agent
- Elementary: Fredericksburg
- Middle: Fredericksburg
- High: Fredericksburg
- District: Fredericksburg
Source: LERA MLS. This data may not be complete. We recommend contacting the local school district to confirm school assignments for this home.
- $322,700-- bd1 ba336 sqft10241 Old #9 Hwy, Fredericksburg, TX 78624Off Market
- $750-- bd-- ba896 sqft84 Beyer Off Ranch Rd #1631, Fredericksburg, TX 78624Off Market
- $4,440-- bd-- ba600 sqft3212 Luckenbach Off E Us Hwy #290, Fredericksburg, TX 78624Off Market
- $214,230-- bd1 ba392 sqft6076 Ranch Road 1376 Off E Us Hwy #290, Fredericksburg, TX 78624Off Market
Similar homes
- $285,6004 bd2 ba1.6k sqft202 Gabriels Run, Fredericksburg, TX 78624New Construction
 MLS ID #2027997, Christopher Marti TREC #628996, Keller Williams City-View. LERA MLS
- $277,5004 bd2 ba1.6k sqft107 Ellendale Place, Fredericksburg, TX 78624New Construction
 MLS ID #1963679, Christopher Marti TREC #628996, Keller Williams City-View. LERA MLS
- $269,9004 bd2 ba1.6k sqft129 Alameda Dr, Fredericksburg, TX 78624New Construction
 MLS ID #2017434, Christopher Marti TREC #628996, Keller Williams City-View. LERA MLS
- $294,0004 bd2 ba1.8k sqft108 Ellendale Place, Fredericksburg, TX 78624New Construction
 MLS ID #2017425, Christopher Marti TREC #628996, Keller Williams City-View. LERA MLS
- $277,5004 bd2 ba1.6k sqft103 Ellendale Place, Fredericksburg, TX 78624New ConstructionMLS ID #1934675, Christopher Marti TREC #628996, Keller Williams City-View. LERA MLS
- $311,2494 bd2 ba1.8k sqft203 Gabriels Run, Fredericksburg, TX 78624New ConstructionMLS ID #2028135, Christopher Marti TREC #628996, Keller Williams City-View. LERA MLS
- $262,0003 bd2 ba1.4k sqft114 Ellendale Place, Fredericksburg, TX 78624New ConstructionMLS ID #1963658, Christopher Marti TREC #628996, Keller Williams City-View. LERA MLS
- $264,9003 bd2 ba1.4k sqft101 Ellendale Place, Fredericksburg, TX 78624New ConstructionMLS ID #1963651, Christopher Marti TREC #628996, Keller Williams City-View. LERA MLS
- $279,2494 bd2 ba1.6k sqft216 Gabriels Run, Fredericksburg, TX 78624New ConstructionLERA MLS
- $283,4994 bd2 ba1.6k sqft210 Gabriels Run, Fredericksburg, TX 78624New ConstructionMLS ID #2008188, Christopher Marti TREC #628996, Keller Williams City-View. LERA MLS
- $290,2494 bd2 ba1.8k sqft218 Gabriels Run, Fredericksburg, TX 78624New ConstructionLERA MLS
- $291,2494 bd2 ba1.8k sqft214 Gabriels Run, Fredericksburg, TX 78624New ConstructionLERA MLS
- $310,2494 bd2 ba2.1k sqft230 Gabriels Run, Fredericksburg, TX 78624New ConstructionLERA MLS
- $340,0004 bd3 ba1.8k sqft116 Bens Bluff, Fredericksburg, TX 78624For SaleMLS ID #1964100, Justin Cop TREC #613372, Fredericksburg Realty. LERA MLS
- $318,0004 bd2 ba1.6k sqft116 Aidan Trl, Fredericksburg, TX 78624For SaleMLS ID #1945384, Zackry Lenard TREC #727167, Keller Williams Boerne. LERA MLS
- $276,9993 bd2 ba1.2k sqft130 Darby Drive, Fredericksburg, TX 78624New ConstructionLERA MLS
- $304,3993 bd2 ba1.6k sqft231 Joshua Cove, Fredericksburg, TX 78624New ConstructionLERA MLS
- $288,9993 bd2 ba1.2k sqft136 Darby Drive, Fredericksburg, TX 78624New ConstructionLERA MLS
- $307,9993 bd2 ba1.4k sqft112 Darby Drive, Fredericksburg, TX 78624New ConstructionMLS ID #1861833, Christopher Marti TREC #628996, Keller Williams City-View. LERA MLS
- $308,9993 bd2 ba1.4k sqft134 Darby Drive, Fredericksburg, TX 78624New ConstructionMLS ID #1872550, Christopher Marti TREC #628996, Keller Williams City-View. LERA MLS
