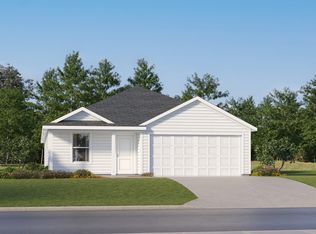
Well-appointed new construction home in a convenient Fredericksburg location, just minutes from shopping, schools, and downtown amenities. This two-story residence offers 4 bedrooms and 2.5 baths with a functional layout designed for everyday living. The open-concept main level features a bright living area and modern kitchen with clean finishes, while all bedrooms are thoughtfully positioned for privacy. Upstairs, a versatile landing area provides additional space for a second living room, game room, or home office. The primary suite includes a private bath and walk-in closet. Outside, the fully fenced backyard offers a blank canvas with excellent potential to create a garden, patio, or personalized outdoor retreat. Residents of the community also enjoy access to neighborhood amenities including a pool and a playground, adding to the home's appeal for comfortable, family-oriented living. A great opportunity for a full-time residence or long-term investment in a growing area.
For sale
$340,000
116 Bens Bluff, Fredericksburg, TX 78624
4beds
1,894sqft
:
Get pre-qualified$2,325/mo
Single Family Residence
Built in 2024
6,098 Square Feet Lot
$-- Zestimate®
$180/sqft
$29/mo HOA
What's special
Two-story residenceFully fenced backyardOpen-concept main level
- 93 days |
- 9 |
- 5 |
Zillow last checked:
Listing updated:
Listed by:
Justin Cop TREC #613372 (830) 997-6531,
Fredericksburg Realty
Source: LERA MLS,MLS#: 1964100
Facts & features
Interior
Bedrooms & bathrooms
- Bedrooms: 4
- Bathrooms: 3
- Full bathrooms: 2
- 1/2 bathrooms: 1
Primary bedroom
- Features: Walk-In Closet(s), Full Bath
- Area: 240
- Dimensions: 15 x 16
Bedroom 2
- Area: 100
- Dimensions: 10 x 10
Bedroom 3
- Area: 100
- Dimensions: 10 x 10
Bedroom 4
- Area: 110
- Dimensions: 10 x 11
Primary bathroom
- Features: Shower Only, Single Vanity
- Area: 48
- Dimensions: 8 x 6
Dining room
- Area: 90
- Dimensions: 10 x 9
Family room
- Area: 240
- Dimensions: 12 x 20
Kitchen
- Area: 42
- Dimensions: 7 x 6
Living room
- Area: 240
- Dimensions: 15 x 16
Heating
- Central, Electric, Natural Gas
Cooling
- Central Air
Appliances
- Included: Microwave, Range, Refrigerator, Disposal, Dishwasher
- Laundry: Laundry Closet, Main Level, Washer Hookup, Dryer Connection
Features
- Two Living Area, Breakfast Bar, Open Floorplan, Walk-In Closet(s), Master Downstairs
- Flooring: Vinyl
- Windows: Window Coverings
- Has basement: No
- Attic: Access Only
- Has fireplace: No
- Fireplace features: Not Applicable
Interior area
- Total interior livable area: 1,894 sqft
Property
Parking
- Total spaces: 2
- Parking features: Two Car Garage, Attached
- Attached garage spaces: 2
Features
- Levels: Two
- Stories: 2
- Pool features: None, Community
Lot
- Size: 6,098 Square Feet
- Features: Cul-De-Sac, Sidewalks
Details
- Parcel number: 191417
Construction
Type & style
- Home type: SingleFamily
- Architectural style: Traditional
- Property subtype: Single Family Residence
Materials
- Siding
- Foundation: Slab
- Roof: Composition
Condition
- Pre-Owned
- New construction: No
- Year built: 2024
Details
- Builder name: Lennar
Community & HOA
Community
- Features: Playground
- Subdivision: Friendship Oaks
HOA
- Has HOA: Yes
- HOA fee: $88 quarterly
- HOA name: FRIENDSHIP OAKS COMMUNITY ASSOCIATION, INC
Location
- Region: Fredericksburg
Financial & listing details
- Price per square foot: $180/sqft
- Tax assessed value: $334,940
- Annual tax amount: $7,616
- Price range: $340K - $340K
- Date on market: 5/5/2026
- Cumulative days on market: 94 days
- Listing terms: Conventional,FHA,VA Loan,Cash
- Road surface type: Paved, Asphalt
Estimated market value
Not available
Estimated sales range
Not available
Not available
Price history
| Date | Event | Price |
|---|---|---|
| 5/5/2026 | Listed for sale | $340,000+6.9%$180/sqft |
Source:  CHCBOR #104410 Report a problem CHCBOR #104410 Report a problem | ||
| 5/1/2026 | Listing removed | $2,095$1/sqft |
Source: CHCBOR #104010 Report a problem | ||
| 4/30/2026 | Listed for rent | $2,095$1/sqft |
Source: CHCBOR #104010 Report a problem | ||
| 4/29/2026 | Listing removed | $2,095$1/sqft |
Source: Zillow Rentals Report a problem | ||
| 4/13/2026 | Price change | $2,095-4.6%$1/sqft |
Source: Zillow Rentals Report a problem | ||
| 4/7/2026 | Price change | $2,195-3.5%$1/sqft |
Source: Zillow Rentals Report a problem | ||
| 3/23/2026 | Listed for rent | $2,275$1/sqft |
Source: Zillow Rentals Report a problem | ||
| 12/20/2024 | Sold | -- |
Source:  LERA MLS #1810593 Report a problem LERA MLS #1810593 Report a problem | ||
| 11/20/2024 | Price change | $317,999-1.5%$168/sqft |
Source: LERA MLS #1810593 Report a problem | ||
| 11/18/2024 | Price change | $322,999-1.2%$171/sqft |
Source: LERA MLS #1810593 Report a problem | ||
| 11/13/2024 | Price change | $326,999-1.5%$173/sqft |
Source: LERA MLS #1810593 Report a problem | ||
| 11/4/2024 | Price change | $331,999-2.9%$175/sqft |
Source: LERA MLS #1810593 Report a problem | ||
| 10/28/2024 | Price change | $341,999-1.4%$181/sqft |
Source: LERA MLS #1810593 Report a problem | ||
| 10/9/2024 | Price change | $346,999-1.4%$183/sqft |
Source: LERA MLS #1810593 Report a problem | ||
| 9/21/2024 | Listed for sale | $351,999$186/sqft |
Source: LERA MLS #1810593 Report a problem | ||
Public tax history
| Year | Property taxes | Tax assessment |
|---|---|---|
| 2025 | $4,224 +684.7% | $331,540 +671% |
| 2024 | $538 | $43,000 |
Find assessor info on the county website
Monthly payment
Est. payment
Payment breakdown
Explore the cost of this home by adjusting the details. Changes won't be saved.Climate risks
Neighborhood: 78624
Nearby schools
GreatSchools rating
- 8/10Mason Elementary SchoolGrades: PK-4Distance: 22.1 mi
- 9/10Mason Junior High SchoolGrades: 5-8Distance: 22.1 mi
- 8/10Mason High SchoolGrades: 9-12Distance: 22.2 mi
Schools provided by the listing agent
- Elementary: Fredericksburg
- Middle: Fredericksburg
- High: Fredericksburg
- District: Fredericksburg
Source: LERA MLS. This data may not be complete. We recommend contacting the local school district to confirm school assignments for this home.
- $322,800-- bd1 ba336 sqft10241 Old #9 Hwy, Fredericksburg, TX 78624Off Market
- $750-- bd-- ba896 sqft84 Beyer Off Ranch Rd #1631, Fredericksburg, TX 78624Off Market
- $4,440-- bd-- ba600 sqft3212 Luckenbach Off E Us Hwy #290, Fredericksburg, TX 78624Off Market
- $214,230-- bd1 ba392 sqft6076 Ranch Road 1376 Off E Us Hwy #290, Fredericksburg, TX 78624Off Market
- $158,700-- bd-- ba1.2k sqft475 Heritage Off Ranch Rd #1631, Fredericksburg, TX 78624Off Market
- $464,600-- bd2 ba2.7k sqft8603 Old #9 Hwy, Fredericksburg, TX 78624Off Market
- $240,6404 bd2 ba2.1k sqft952 Jenschke Off E Us Hwy #290, Fredericksburg, TX 78624Off Market
- $362,800-- bd1 ba800 sqftJoe Rd W, Fredericksburg, TX 78624Off Market
- $350,800-- bd1 ba2.4k sqft160 Cataholua Off N Us Hwy #16, Fredericksburg, TX 78624Off Market
A local agent can set up tours, give advice and negotiate with sellers.
Similar homes
- $329,9994 bd3 ba2k sqft217 Joshua Cove, Fredericksburg, TX 78624New Construction

 LERA MLS
 - $317,9994 bd2 ba1.6k sqft208 Gabriels Run, Fredericksburg, TX 78624New Construction
 MLS ID #2004589, Christopher Marti TREC #628996, Keller Williams City-View. LERA MLS
 - $329,9994 bd3 ba2k sqft209 Joshua Cove, San Antonio, TX 78624New Construction
 LERA MLS
 - $318,0004 bd2 ba1.6k sqft116 Aidan Trl, Fredericksburg, TX 78624For Sale
 MLS ID #1945384, Zackry Lenard TREC #727167, Keller Williams Boerne. LERA MLS
 - $318,9994 bd2 ba2.1k sqft204 Gabriels Run, Fredericksburg, TX 78624New ConstructionLERA MLS
- $288,0004 bd2 ba1.6k sqft112 Ellendale Place, Fredericksburg, TX 78624New ConstructionMLS ID #1963662, Christopher Marti TREC #628996, Keller Williams City-View. LERA MLS
- $288,0004 bd2 ba1.6k sqft107 Ellendale Place, Fredericksburg, TX 78624New ConstructionMLS ID #1963679, Christopher Marti TREC #628996, Keller Williams City-View. LERA MLS
- $318,9994 bd2 ba1.6k sqft200 Gabriels Run, Fredericksburg, TX 78624New ConstructionMLS ID #1971859, Christopher Marti TREC #628996, Keller Williams City-View. LERA MLS
- $330,5994 bd3 ba1.8k sqft118 Darby Drive, Fredericksburg, TX 78624New ConstructionLERA MLS
- $360,0003 bd2 ba1.3k sqft207 N Fourth, Harper, TX 78624New ConstructionMLS ID #1997716, Yolanda Dittmar TREC #493213, Dittmar Realty. LERA MLS
- $327,9994 bd3 ba2k sqft225 Joshua Cv, Fredericksburg, TX 78624New ConstructionLennar Homes
- $357,9994 bd3 ba2k sqft215 Joshua Cv, Fredericksburg, TX 78624New ConstructionLennar Homes
- $289,0004 bd2 ba1.6k sqft103 Ellendale Place, Fredericksburg, TX 78624New ConstructionMLS ID #1934675, Christopher Marti TREC #628996, Keller Williams City-View. LERA MLS
- $293,9994 bd3 ba1.8k sqft206 Gabriels Run, Fredericksburg, TX 78624New ConstructionLERA MLS
- $326,9994 bd2 ba1.6k sqft138 Darby Drive, Fredericksburg, TX 78624New ConstructionMLS ID #1873530, Christopher Marti TREC #628996, Keller Williams City-View. LERA MLS
- $328,9994 bd2 ba1.6k sqft132 Darby Drive, Fredericksburg, TX 78624New ConstructionLERA MLS
- $319,9993 bd2 ba1.9k sqft205 Joshua Cove, Fredericksburg, TX 78624New ConstructionLERA MLS
- $371,9995 bd3 ba2.7k sqft211 Joshua Cove, Fredericksburg, TX 78624New ConstructionLERA MLS
- $279,5003 bd2 ba1.4k sqft114 Ellendale Place, Fredericksburg, TX 78624New ConstructionMLS ID #1963658, Christopher Marti TREC #628996, Keller Williams City-View. LERA MLS
- $398,9904 bd2 ba1.8k sqft184 Teal Street, Fredericksburg, TX 78624New ConstructionLERA MLS
