New Price Change!!! Now listed for $360,000.00!! Charming New Construction in the Heart of Wine Country - Just Minutes from Fredericksburg! Nestled on a spacious .55-acre lot, this beautiful single-story new construction home offers the perfect combination of modern comfort and Hill Country charm. Located just minutes from Fredericksburg's famed wine country and only 30 minutes to Kerrville, this home is ideal for those seeking a peaceful retreat with easy access to all the area has to offer. With 3 bedrooms, 2 full baths, and 1,338 sq. ft. of thoughtfully designed living space, this home features quality finishes throughout. The exterior showcases a timeless combination of Hardiplank siding and stone elevation, topped with a durable metal roof, complete with gutters and a welcoming covered front porch-perfect for enjoying Texas sunsets. Inside, you'll find a cozy stone fireplace, granite countertops, and stainless steel appliances, including a refrigerator, dishwasher, microwave, and electric range PLUS -washer and dryer are included.
New construction
$360,000
207 N Fourth, Harper, TX 78624
3beds
1,338sqft
Single Family Residence
Built in 2025
0.55 Acres Lot
$351,100 Zestimate®
$269/sqft
$-- HOA
What's special
Cozy stone fireplaceStainless steel appliancesQuality finishes throughoutGranite countertopsWelcoming covered front porchDurable metal roof
- 88 days
- 156
- 13
Zillow last checked:
Listing updated:
Listed by:
Yolanda Dittmar TREC #493213 (972) 948-0919,
Dittmar Realty
Source: LERA MLS,MLS#: 1997716
Facts & features
Interior
Bedrooms & bathrooms
- Bedrooms: 3
- Bathrooms: 2
- Full bathrooms: 2
Primary bedroom
- Features: Split, Walk-In Closet(s), Ceiling Fan(s), Full Bath
- Area: 168
- Dimensions: 14 x 12
Bedroom 2
- Area: 120
- Dimensions: 12 x 10
Bedroom 3
- Area: 120
- Dimensions: 12 x 10
Primary bathroom
- Features: Shower Only, Double Vanity
- Area: 64
- Dimensions: 8 x 8
Kitchen
- Area: 140
- Dimensions: 14 x 10
Living room
- Area: 144
- Dimensions: 12 x 12
Heating
- Central, Electric
Cooling
- Central Air
Appliances
- Included: Washer, Dryer, Microwave, Range, Refrigerator, Disposal, Dishwasher, Water Softener Owned
Features
- One Living Area, Utility Room Inside, 1st Floor Lvl/No Steps, Open Floorplan, Ceiling Fan(s)
- Flooring: Ceramic Tile
- Windows: Window Coverings
- Has basement: No
- Number of fireplaces: 1
- Fireplace features: One
Interior area
- Total interior livable area: 1,338 sqft
Property
Parking
- Total spaces: 1
- Parking features: One Car Garage, Attached
- Attached garage spaces: 1
Features
- Stories: 1
- Pool features: None
- Has view: Yes
- View description: County VIew
Lot
- Size: 0.55 Acres
- Features: Corner Lot, 1/4 - 1/2 Acre
Details
- Parcel number: 38044
Construction
Type & style
- Home type: SingleFamily
- Architectural style: Traditional
- Property subtype: Single Family Residence
Materials
- Stone, Fiber Cement
- Foundation: Slab
- Roof: Metal
Condition
- New Construction
- New construction: Yes
- Year built: 2025
Details
- Builder name: Sanchez Home Construction
Utilities & green energy
- Sewer: Septic
Community & HOA
Community
- Features: None
- Subdivision: N/A
Location
- Region: Fredericksburg
Financial & listing details
- Price per square foot: $269/sqft
- Annual tax amount: $1,026
- Price range: $360K - $360K
- Date on market: 7/5/2026
- Cumulative days on market: 89 days
- Listing terms: Conventional,FHA,Cash,USDA Loan
Estimated market value
$351,100
$334,000 - $369,000
$1,845/mo
Price history
| Date | Event | Price |
|---|---|---|
| 7/5/2026 | Listed for sale | $360,000$269/sqft |
Source:  LERA MLS #1997716 Report a problem LERA MLS #1997716 Report a problem | ||
Public tax history
Tax history is unavailable.
Monthly payment
Est. payment
Payment breakdown
Explore the cost of this home by adjusting the details. Changes won't be saved.Climate risks
Neighborhood: 78624
Nearby schools
Schools provided by the listing agent
- Elementary: Harper Elementary
- Middle: Harper Middle
- High: Harper Hs
- District: Harper I.S.D.
Source: LERA MLS. This data may not be complete. We recommend contacting the local school district to confirm school assignments for this home.
- $320,300-- bd1 ba336 sqft10241 Old #9 Hwy, Fredericksburg, TX 78624Off Market
- $750-- bd-- ba896 sqft84 Beyer Off Ranch Rd #1631, Fredericksburg, TX 78624Off Market
- $4,440-- bd-- ba600 sqft3212 Luckenbach Off E Us Hwy #290, Fredericksburg, TX 78624Off Market
- $214,230-- bd1 ba392 sqft6076 Ranch Road 1376 Off E Us Hwy #290, Fredericksburg, TX 78624Off Market
Similar homes
- $323,6993 bd2 ba1.9k sqft200 Joshua Cove, Fredericksburg, TX 78624New Construction
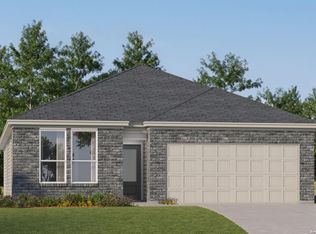
 LERA MLS
 - $340,0004 bd3 ba1.8k sqft116 Bens Bluff, Fredericksburg, TX 78624For Sale
 MLS ID #1964100, Justin Cop TREC #613372, Fredericksburg Realty. LERA MLS
 - $301,6993 bd2 ba1.6k sqft231 Joshua Cove, Fredericksburg, TX 78624New Construction
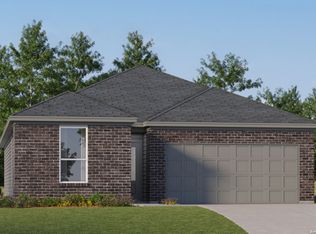 LERA MLS
 - $326,9994 bd2 ba1.6k sqft138 Darby Drive, Fredericksburg, TX 78624New Construction
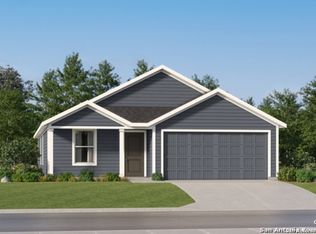 MLS ID #1873530, Christopher Marti TREC #628996, Keller Williams City-View. LERA MLS
 - $328,9994 bd2 ba1.6k sqft132 Darby Drive, Fredericksburg, TX 78624New ConstructionLERA MLS
- $310,9993 bd2 ba1.4k sqft124 Darby Drive, Fredericksburg, TX 78624New ConstructionMLS ID #1866435, Christopher Marti TREC #628996, Keller Williams City-View. LERA MLS
- $308,9994 bd2 ba1.8k sqft214 Gabriels Run, Fredericksburg, TX 78624New ConstructionMLS ID #2013388, Christopher Marti TREC #628996, Keller Williams City-View. LERA MLS
- $318,0004 bd2 ba1.6k sqft116 Aidan Trl, Fredericksburg, TX 78624For SaleMLS ID #1945384, Zackry Lenard TREC #727167, Keller Williams Boerne. LERA MLS
- $308,9993 bd2 ba1.4k sqft134 Darby Drive, Fredericksburg, TX 78624New ConstructionMLS ID #1872550, Christopher Marti TREC #628996, Keller Williams City-View. LERA MLS
- $308,9993 bd2 ba1.4k sqft116 Darby Drive, Fredericksburg, TX 78624New ConstructionLERA MLS
- $295,0004 bd2 ba1.8k sqft108 Ellendale Place, Fredericksburg, TX 78624New ConstructionMLS ID #2017425, Christopher Marti TREC #628996, Keller Williams City-View. LERA MLS
- $279,5003 bd2 ba1.4k sqft114 Ellendale Place, Fredericksburg, TX 78624New ConstructionMLS ID #1963658, Christopher Marti TREC #628996, Keller Williams City-View. LERA MLS
- $330,5994 bd3 ba1.8k sqft118 Darby Drive, Fredericksburg, TX 78624New ConstructionLERA MLS
- $307,9993 bd2 ba1.4k sqft112 Darby Drive, Fredericksburg, TX 78624New ConstructionMLS ID #1861833, Christopher Marti TREC #628996, Keller Williams City-View. LERA MLS
- $287,9994 bd2 ba1.8k sqft218 Gabriels Run, Fredericksburg, TX 78624New ConstructionLERA MLS
- $293,9994 bd2 ba1.8k sqft208 Gabriels Run, Fredericksburg, TX 78624New ConstructionLERA MLS
- $276,9994 bd2 ba1.6k sqft216 Gabriels Run, Fredericksburg, TX 78624New ConstructionLERA MLS
- $281,9994 bd2 ba1.6k sqft210 Gabriels Run, Fredericksburg, TX 78624New ConstructionLERA MLS
- $275,0004 bd2 ba1.6k sqft129 Alameda Dr, Fredericksburg, TX 78624New ConstructionMLS ID #2017434, Christopher Marti TREC #628996, Keller Williams City-View. LERA MLS
- $288,0004 bd2 ba1.6k sqft107 Ellendale Place, Fredericksburg, TX 78624New ConstructionMLS ID #1963679, Christopher Marti TREC #628996, Keller Williams City-View. LERA MLS
