Welcome to the serene neighborhood of Brookhaven, where charm and elegance meet modern convenience. This beautiful 3-bedroom, 2-bath home beckons you with its striking presence and undeniable appeal. Upon entering, you're greeted by a spacious open floor plan that seamlessly combines function and aesthetics. The island kitchen, complete with a gas range, double ovens, and an efficient island equipped with sink and power, is truly the heart of this home. A walk-in pantry ensures all your culinary essentials are within reach. Adjacent to the kitchen, a breakfast nook provides a cozy space for morning coffee and casual meals. The home further distinguishes itself with a formal dining room, ideal for hosting elaborate dinners, and a formal living room that exudes sophistication. If you're working from home, the dedicated office space is perfect, while the den is an excellent spot for relaxation and entertainment. In the primary suite, comfort takes center stage. It's a spacious retreat featuring decorative trey ceilings. The ensuite bathroom boasts a double vanity and a large walk-in shower, evoking spa-like luxury. Every room in this home is bathed in an abundance of natural light, thanks to the expansive windows adorned with elegant plantation shutters. Energy efficiency is prioritized with top-of-the-line appliances and a tankless gas water heater, ensuring a sustainable lifestyle. Step outside to a screened-in porch, perfect for evening relaxation or weekend gatherings. The 2-car garage is not only functional but aesthetically pleasing with its sealed floors. The fenced-in backyard is an oasis of privacy, with the added benefit of having no neighbors behind. One of Brookhaven's standout features is its school zoning, making it a prime choice for families. Location-wise, this home is a winner. Nestled in the coveted Five Forks area, you're a stone's throw away from a plethora of restaurants and shops. Both downtown Simpsonville and Greenville are easily accessible, ensuring entertainment and amenities are always within reach. This home isn't just a place to live; it's a statement of lifestyle and elegance. Don't miss the opportunity to see it for yourself!
Sold for $519,000
$519,000
202 Glencairn Ct, Simpsonville, SC 29681
3beds
2,431sqft
Single Family Residence, Residential
Built in 2020
9,583 Square Feet Lot
$556,500 Zestimate®
$213/sqft
$2,324 Estimated rent
Home value
$556,500
$529,000 - $584,000
$2,324/mo
Zestimate® history
Owner options
List your home for rent
$2,324/mo
Rent Zestimate®
Find your next renter with Zillow Rental Manager. Plus, with online applications, you can quickly screen prospective tenants – for free.
$2,324/mo
Rent Zestimate®
Refinance and save
$3,042/mo
Est. payment
Refinancing to a lower rate could help reduce your monthly payments and save thousands over the life of the loan.
$3,042/mo
Est. payment
Explore your selling options
Work with a Zillow partner agent
Leverage their expertise and Zillow's premium Showcase listings to get your home seen by more buyers.
Get startedList with your own agent
Get your home in front of millions of buyers by listing it on Zillow.
Learn how to do itSell it yourself
Take full control of how buyers see your home on Zillow by listing For Sale by Owner (FSBO).
List your homeWhat's special
Spacious open floor planBreakfast nookTankless gas water heaterEnsuite bathroomEfficient islandFormal dining roomIsland kitchen
Zillow last checked:
Listing updated:
Listed by:
Bill Stewart 864-535-3973,
Century 21 Blackwell & Co. Rea
Bought with:
Terri DeLisle
XSell Upstate
Source: Greater Greenville AOR,MLS#: 1505403
Facts & features
Interior
Bedrooms & bathrooms
- Bedrooms: 3
- Bathrooms: 2
- Full bathrooms: 2
- Main level bathrooms: 2
- Main level bedrooms: 3
Rooms
- Room types: Office/Study, Bonus Room/Rec Room
Primary bedroom
- Area: 225
- Dimensions: 15 x 15
Bedroom 2
- Area: 168
- Dimensions: 14 x 12
Bedroom 3
- Area: 156
- Dimensions: 13 x 12
Primary bathroom
- Features: Double Sink, Full Bath, Shower Only
- Level: Main
Dining room
- Area: 144
- Dimensions: 12 x 12
Family room
- Area: 300
- Dimensions: 25 x 12
Kitchen
- Area: 240
- Dimensions: 16 x 15
Living room
- Area: 330
- Dimensions: 15 x 22
Office
- Area: 168
- Dimensions: 14 x 12
Den
- Area: 168
- Dimensions: 14 x 12
Heating
- Floor Furnace, Natural Gas
Cooling
- Central Air, Electric
Appliances
- Included: Gas Cooktop, Dishwasher, Disposal, Free-Standing Gas Range, Self Cleaning Oven, Electric Oven, Double Oven, Microwave, Microwave-Convection, Gas Water Heater
- Laundry: 1st Floor, Walk-in, Electric Dryer Hookup
Features
- High Ceilings, Ceiling Fan(s), Ceiling Smooth, Tray Ceiling(s), Walk-In Closet(s), Split Floor Plan, Countertops – Quartz, Pantry
- Flooring: Carpet, Ceramic Tile, Laminate
- Windows: Tilt Out Windows, Vinyl/Aluminum Trim, Insulated Windows
- Basement: None
- Attic: Pull Down Stairs,Storage
- Number of fireplaces: 1
- Fireplace features: Gas Log
Interior area
- Total structure area: 2,431
- Total interior livable area: 2,431 sqft
Property
Parking
- Total spaces: 2
- Parking features: Attached, Paved
- Attached garage spaces: 2
- Has uncovered spaces: Yes
Features
- Levels: One
- Stories: 1
- Patio & porch: Patio
- Fencing: Fenced
Lot
- Size: 9,583 Square Feet
- Features: Sprklr In Grnd-Full Yard, 1/2 Acre or Less
- Topography: Level
Details
- Parcel number: 0539460103300
Construction
Type & style
- Home type: SingleFamily
- Architectural style: Craftsman
- Property subtype: Single Family Residence, Residential
Materials
- Stone, Vinyl Siding
- Foundation: Slab
- Roof: Composition
Condition
- Year built: 2020
Utilities & green energy
- Sewer: Public Sewer
- Water: Public
- Utilities for property: Cable Available, Underground Utilities
Community & HOA
Community
- Features: None
- Security: Smoke Detector(s)
- Subdivision: Brookhaven
HOA
- Has HOA: Yes
- Services included: None
Location
- Region: Simpsonville
Financial & listing details
- Price per square foot: $213/sqft
- Tax assessed value: $501,450
- Annual tax amount: $9,185
- Date on market: 8/10/2023
Price history
| Date | Event | Price |
|---|---|---|
| 9/12/2023 | Sold | $519,000$213/sqft |
Source:  Greater Greenville AOR #1505403 Report a problem Greater Greenville AOR #1505403 Report a problem | ||
| 8/12/2023 | Pending sale | $519,000$213/sqft |
Source: Greater Greenville AOR #1505403 Report a problem | ||
| 8/10/2023 | Listed for sale | $519,000+3.8%$213/sqft |
Source: Greater Greenville AOR #1505403 Report a problem | ||
| 8/4/2023 | Listing removed | -- |
Source: Owner Report a problem | ||
| 7/28/2023 | Price change | $499,900+1.1%$206/sqft |
Source: Owner Report a problem | ||
| 7/27/2023 | Listed for sale | $494,500+36.2%$203/sqft |
Source: Owner Report a problem | ||
| 2/21/2020 | Sold | $363,000-3.2%$149/sqft |
Source:  Greater Greenville AOR #1405072 Report a problem Greater Greenville AOR #1405072 Report a problem | ||
| 1/7/2020 | Pending sale | $374,900$154/sqft |
Source: D.R. Horton - Greenville Report a problem | ||
| 12/12/2019 | Listed for sale | $374,900$154/sqft |
Source: D.R. Horton - Greenville Report a problem | ||
Public tax history
| Year | Property taxes | Tax assessment |
|---|---|---|
| 2024 | $9,185 +347.8% | $501,450 +47.2% |
| 2023 | $2,051 +4.9% | $340,750 |
| 2022 | $1,956 +0.6% | $340,750 |
| 2021 | $1,943 +20.2% | $340,750 +3.1% |
| 2020 | $1,617 +145.1% | $330,660 +506.7% |
| 2019 | $660 +0.2% | $54,500 |
| 2018 | $658 | $54,500 |
Find assessor info on the county website
Neighborhood: 29681
Nearby homes
- $486,5003 bd2 ba2.1k sqft202 Glencarin Ct, Simpsonville, SC 29681Off Market
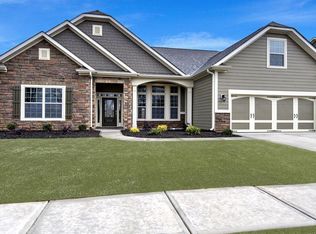
- $639,5007 bd2 ba4k sqft200 Glencairn Ct, Simpsonville, SC 29681Off Market
- $584,1003 bd3 ba3.1k sqft204 Glencairn Ct, Simpsonville, SC 29681Off Market
- $624,2005 bd5 ba3.4k sqft200 Glencarin Ct, Simpsonville, SC 29681Off Market

- $660,0005 bd4 ba3.5k sqft101 Riverland Woods Ct, Simpsonville, SC 29681Off Market
- $627,6005 bd5 ba3.5k sqft206 Glencairn Ct, Simpsonville, SC 29681Off Market
- $618,4004 bd3 ba2.7k sqft25 Belterra Dr, Simpsonville, SC 29681Off Market
- $369,5004 bd3 ba-- sqft301 Glencairn Ct, Simpsonville, SC 29681Off Market
Nearby schools
GreatSchools rating
- 9/10Monarch ElementaryGrades: PK-5Distance: 1.2 mi
- 7/10Mauldin Middle SchoolGrades: 6-8Distance: 1.5 mi
- 10/10Mauldin High SchoolGrades: 9-12Distance: 2.6 mi
Schools provided by the listing agent
- Elementary: Monarch
- Middle: Mauldin
- High: Mauldin
Source: Greater Greenville AOR. This data may not be complete. We recommend contacting the local school district to confirm school assignments for this home.
Get a cash offer in 3 minutes
Find out how much your home could sell for in as little as 3 minutes with a no-obligation cash offer.
Estimated market value
$556,500
Get a cash offer in 3 minutes
Find out how much your home could sell for in as little as 3 minutes with a no-obligation cash offer.
Estimated market value
$556,500
- South Carolina
- Greenville County
- Simpsonville
- 29681
- 202 Glencairn Ct
Nearby cities
Nearby zip codes
Other Simpsonville Topics
