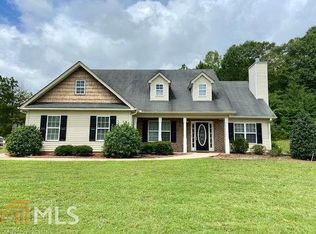
Glenview Estates Rosewood Plan 4 bd 3 full bath, spacious kitchen, 42 inch cabinets, Granite counter tops, eat in kitchen area, separate dining room, family 9 ft ceilings 1 bedroom and a full bath on the main, upgraded crown molding package, Upstairs has a large master suite, master bathroom garden tub, Double vanity , walk-in closet 2 additional bedrooms and a full bath, laundry room is upstairs. Large Private backyard USDA APPROVED AREA 100% Financing (under construction) (Stock photos) NO side entry garage
This property is not currently displayed as for sale or rent on Zillow. This may be different from what's on other websites or public sources.