Skip main navigation
Closed
  • $290,000

    202 Glenview Trl, Griffin, GA 30224

    3beds
    1,914sqft
    Single Family Residence
    Built in 2018
    0.36 Acres Lot
    $292,600 Zestimate®
    $152/sqft
    $2,159 Estimated rent

    Home value

    $292,600

    $228,000 - $375,000

    $2,159/mo

    Zestimate® history
    Loading
    Loading...

    Owner options

    List your home for rent

    $2,159/mo

    Rent Zestimate®

    Find your next renter with Zillow Rental Manager. Plus, with online applications, you can quickly screen prospective tenants – for free.

    Learn more

    $2,159/mo

    Rent Zestimate®

    Refinance and save

    $1,943/mo

    Est. payment

    Refinancing to a lower rate could help reduce your monthly payments and save thousands over the life of the loan.

    See today's rates

    $1,943/mo

    Est. payment

    Explore your selling options

    Work with a Zillow partner agent

    Leverage their expertise and Zillow's premium Showcase listings to get your home seen by more buyers.

    Get started

    List with your own agent

    Get your home in front of millions of buyers by listing it on Zillow.

    Learn how to do it

    Sell it yourself

    Take full control of how buyers see your home on Zillow by listing For Sale by Owner (FSBO).

    List your home

    What's special

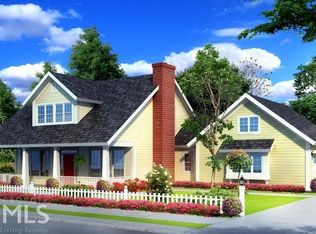
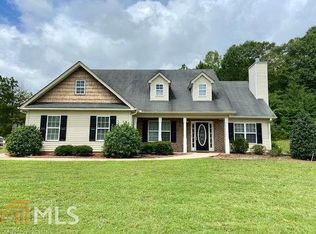
    Located in this clean, well-established neighborhood of Glenview Estates (with NO HOA) is this beautiful home just waiting for you to come claim it as your own! The subdivision is only about 5 min east of downtown Griffin and 10 min from I-75. It also offers reliable underground utilities and with sidewalks, is the perfect neighborhood for evening walks. After your walk, come pull up a chair on your large covered front patio to relax a spell. Out back is a generous fenced in yard made up of about half open space and half mid-sized trees with no homes looking directly in on you from behind. Built in only 2018, the owner's suite is on the main with large walk-in closet, separate tub and shower, electric fireplace, full appliance package (washer and dryer included), 9ft ceilings, covered back patio with ground-level grilling deck. The open concept kitchen has granite tops and generous pantry. There's also a guest half bath on the main floor. The entire inside just received a full paint job including doors and trim and has been professionally cleaned. Also just added, was all new carpet and padding. The upper floor has a large landing that could be set up as a home office space or a small sitting area. Off the landing are the two large guest bedrooms and the second full bath. This is a great location! Go to YouTube and search for the property address to see a full video of the home as well as brief tour of the local area. All three schools are less than 5 miles away and the middle school is even within walking distance. The brand-new Spalding County Aquatics Center (only about 2 miles away) offers warm swims in the winter and cool ones in the summer. Griffin host what is locally known as The Second Saturday which ensures you will always have something interesting to do around town each month. It might be 40 tons of sand dumped into downtown streets for live music and Beach Day for everyone in town. Could also be a Hot Rod car show, street farmers market, artist festival, live bands in the park or Food Truck Fly-In at the local airport or a host of other activities. Multiple parks around offering miles and miles of walking trails, tennis, Olympic Pickleball facility, public golf, ballfields and so on! You'll love the great locally owned restaurants favorited by us locals like the new Piedmont Brewery with the best BBQ in town, Slices Pizza, Tipsy Daisy offers great cocktails, tapas, live entertainment, trivia and dancing. Corner Cafe, Gritz and J. Henrys are local staples. You have got to check out our best kept local secret for breakfast and lunch... Murphys! All your typical hardware, grocery and department stores are within 15 minutes as well. Great home, great neighborhood, schools close by, plenty of unique locally-owned restaurants, LOTS to do! Time to come see it in person! Contact the listing agent to learn about the fantastic seller contributions that are being offered to the buyer. See you there.

    Zillow last checked:

    Listing updated:

    Listed by:

    Chris May 404-803-4669,

    Coldwell Banker Realty

    Bought with:

    , 437618

    Unlock Realty Group

    Source: GAMLS,MLS#: 10527686MLS Logo

    Facts & features

    Interior

    Bedrooms & bathrooms
    • Bedrooms: 3
    • Bathrooms: 3
    • Full bathrooms: 2
    • 1/2 bathrooms: 1
    • Main level bathrooms: 1
    • Main level bedrooms: 1
    Rooms
    • Room types: Family Room, Foyer, Other
    Kitchen
    • Features: Pantry
    Heating
    • Central, Electric, Heat Pump, Zoned
    Cooling
    • Central Air, Heat Pump, Zoned
    Appliances
    • Included: Dishwasher, Dryer, Electric Water Heater, Microwave, Refrigerator
    • Laundry: In Hall
    Features
    • Double Vanity, High Ceilings, Master On Main Level, Walk-In Closet(s)
    • Flooring: Carpet, Vinyl
    • Windows: Double Pane Windows
    • Basement: None
    • Number of fireplaces: 1
    • Fireplace features: Factory Built, Family Room
    • Common walls with other units/homes: No Common Walls
    Interior area
    • Total structure area: 1,914
    • Total interior livable area: 1,914 sqft
    • Finished area above ground: 1,914
    • Finished area below ground: 0

    Property

    Parking
    • Total spaces: 2
    • Parking features: Attached, Garage, Garage Door Opener, Kitchen Level
    • Has attached garage: Yes
    Features
    • Levels: Two
    • Stories: 2
    • Patio & porch: Patio, Porch
    • Exterior features: Other
    • Fencing: Back Yard,Chain Link
    • Body of water: None
    Lot
    • Size: 0.36 Acres
    • Features: Level
    • Residential vegetation: Wooded
    Details
    • Parcel number: 222 03004

    Construction

    Type & style
    • Home type: SingleFamily
    • Architectural style: Brick Front,Craftsman,Traditional
    • Property subtype: Single Family Residence
    Materials
    • Brick, Vinyl Siding
    • Foundation: Slab
    • Roof: Other
    Condition
    • Resale
    • New construction: No
    • Year built: 2018

    Utilities & green energy

    • Sewer: Public Sewer
    • Water: Public
    • Utilities for property: Cable Available, Electricity Available, High Speed Internet, Phone Available, Sewer Available, Underground Utilities, Water Available

    Community & HOA

    Community
    • Features: Sidewalks, Street Lights
    • Security: Smoke Detector(s)
    • Subdivision: Glenview Estates
    HOA
    • Has HOA: No
    • Services included: None
    Location
    • Region: Griffin

    Financial & listing details

    • Price per square foot: $152/sqft
    • Tax assessed value: $294,526
    • Annual tax amount: $3,991
    • Date on market: 5/22/2025
    • Cumulative days on market: 18 days
    • Listing agreement: Exclusive Right To Sell
    • Listing terms: Conventional,FHA,USDA Loan,VA Loan
    • Electric utility on property: Yes

    Price history

    DateEventPrice
    7/7/2025Sold$290,000$152/sqft
    Source: GAMLS #10527686 Report a problem
    5/22/2025Listed for sale$290,000-3.3%$152/sqft
    Source: FMLS GA #7584214 Report a problem
    5/19/2025Listing removed$300,000$157/sqft
    Source: GAMLS #10478063 Report a problem
    3/13/2025Listed for sale$300,000+87.6%$157/sqft
    Source: FMLS GA #7540431 Report a problem
    12/21/2018Sold$159,900$84/sqft
    Source: Public Record Report a problem

    Public tax history

    YearProperty taxesTax assessment
    2025$4,105 -1.1%$117,810
    2024$4,150 +5.7%$117,810 +5.7%
    2023$3,927 +28.8%$111,469 +30.1%
    2022$3,050 +26.2%$85,691 +25.5%
    2021$2,418 +7.6%$68,296 +9.9%
    2020$2,246 -2.6%$62,158
    2019$2,306 +1192.3%$62,158 +1195%
    2018$178 -17.2%$4,800
    2017$215 +0.8%$4,800
    2016$214 $4,800
    2015$214 -2.5%$4,800
    2014$219 $4,800
    2013-- --
    2012-- --
    2011-- --
    2010-- --
    2009-- --
    2008-- --
    2007-- --
    2006-- --
    2004-- --
    Find assessor info on the county website

    Neighborhood: 30224

    Nearby schools

    GreatSchools rating
    Schools provided by the listing agent
    • Elementary: Futral Road
    • Middle: Rehoboth Road
    • High: Spalding

    Source: GAMLS. This data may not be complete. We recommend contacting the local school district to confirm school assignments for this home.

    Get a cash offer in 3 minutes
    Find out how much your home could sell for in as little as 3 minutes with a no-obligation cash offer.
    Estimated market value

    $292,600

    Get a cash offer in 3 minutes
    Find out how much your home could sell for in as little as 3 minutes with a no-obligation cash offer.
    Estimated market value

    $292,600