Skip main navigation
Closed
  • $255,000

    202 Golden Eagle Dr, Kathleen, GA 31047

    3beds
    1,776sqft
    Single Family Residence
    Built in 1997
    0.36 Acres Lot
    $281,900 Zestimate®
    $144/sqft
    $1,977 Estimated rent

    Home value

    $281,900

    $268,000 - $296,000

    $1,977/mo

    Zestimate® history
    Loading
    Loading...

    Owner options

    List your home for rent

    $1,977/mo

    Rent Zestimate®

    Find your next renter with Zillow Rental Manager. Plus, with online applications, you can quickly screen prospective tenants – for free.

    Learn more

    $1,977/mo

    Rent Zestimate®

    Refinance and save

    $1,564/mo

    Est. payment

    Refinancing to a lower rate could help reduce your monthly payments and save thousands over the life of the loan.

    See today's rates

    $1,564/mo

    Est. payment

    Explore your selling options

    Work with a Zillow partner agent

    Leverage their expertise and Zillow's premium Showcase listings to get your home seen by more buyers.

    Get started

    List with your own agent

    Get your home in front of millions of buyers by listing it on Zillow.

    Learn how to do it

    Sell it yourself

    Take full control of how buyers see your home on Zillow by listing For Sale by Owner (FSBO).

    List your home

    What's special

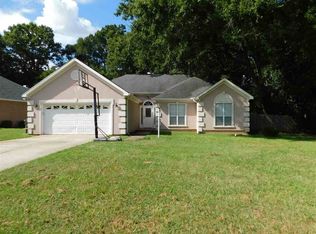
    Here's that new listing you've been waiting on! Come see this beautiful 3 sided brick home located in the Eagle's Bluff Subdivision. Convenient to everything you want: schools, tech college, shopping, grocery, gas stations and more. This home has a brand new HVAC unit, new paint throughout and brand new stainless steel kitchen appliances! As you enter you're greeted by a large living area with vaulted ceilings, a wood-burning fireplace and a formal dining room with plenty of natural light. The eat-in kitchen has plenty of cabinets for storage and a perfect spot for you breakfast table overlooking the backyard. The large master suite is very spacious and includes a very fancy Kohler walk-in tub and a walk-in closet. On the other side of this split bedroom floor plan you'll find 2 more bedrooms separated by a full bathroom. Step out back and you'll find a spacious wooden deck overlooking a large backyard with privacy fence perfect for watching the kids and/or pets run and play. Like gardening? There's plenty of room for that too! The home and carpets have been professionally cleaned. Zoned for Perdue Elementary School, Mossy Creek Middle School and Houston County High school. House has already appraised also! This home is move-in ready and waiting foryou and your family to make it your own! Call today to schedule a showing!!

    Zillow last checked:

    Listing updated:

    Listed by:

    Merritt Eckles 478-230-1159,

    Keller Williams Middle Georgia

    Bought with:

    Rachel Allen, 276311

    Maximum One Platinum Realtors

    Source: GAMLS,MLS#: 20172047MLS Logo

    Facts & features

    Interior

    Bedrooms & bathrooms
    • Bedrooms: 3
    • Bathrooms: 2
    • Full bathrooms: 2
    • Main level bathrooms: 2
    • Main level bedrooms: 3
    Rooms
    • Room types: Family Room
    Heating
    • Electric, Central
    Cooling
    • Electric, Ceiling Fan(s), Central Air
    Appliances
    • Included: Electric Water Heater, Dishwasher, Disposal, Microwave, Oven/Range (Combo), Refrigerator, Stainless Steel Appliance(s)
    • Laundry: Laundry Closet, In Hall
    Features
    • Vaulted Ceiling(s), Double Vanity, Soaking Tub, Separate Shower, Walk-In Closet(s), Master On Main Level
    • Flooring: Carpet, Vinyl
    • Basement: Crawl Space
    • Attic: Pull Down Stairs
    • Number of fireplaces: 1
    Interior area
    • Total structure area: 1,776
    • Total interior livable area: 1,776 sqft
    • Finished area above ground: 1,776
    • Finished area below ground: 0

    Property

    Parking
    • Parking features: Attached, Garage
    • Has attached garage: Yes
    Features
    • Levels: One
    • Stories: 1
    Lot
    • Size: 0.36 Acres
    • Features: Level, Private
    Details
    • Parcel number: 0W1080 223000

    Construction

    Type & style
    • Home type: SingleFamily
    • Architectural style: Brick 3 Side
    • Property subtype: Single Family Residence
    Materials
    • Brick, Vinyl Siding
    • Roof: Composition
    Condition
    • Resale
    • New construction: No
    • Year built: 1997

    Utilities & green energy

    • Sewer: Public Sewer
    • Water: Public
    • Utilities for property: Cable Available, Sewer Connected, Electricity Available, High Speed Internet, Phone Available, Water Available

    Community & HOA

    Community
    • Features: None
    • Subdivision: Eagles Bluff
    HOA
    • Has HOA: No
    • Services included: None
    Location
    • Region: Kathleen

    Financial & listing details

    • Price per square foot: $144/sqft
    • Tax assessed value: $250,000
    • Annual tax amount: $2,259
    • Date on market: 2/20/2024
    • Cumulative days on market: 7 days
    • Listing agreement: Exclusive Right To Sell
    • Electric utility on property: Yes

    Price history

    DateEventPrice
    3/28/2024Sold$255,000-2.7%$144/sqft
    Source: GAMLS #20172047 Report a problem
    2/28/2024Pending sale$262,000$148/sqft
    Source: CGMLS #241080 Report a problem
    2/21/2024Price change$262,000+2.7%$148/sqft
    Source: CGMLS #241080 Report a problem
    2/20/2024Listed for sale$255,000$144/sqft
    Source: CGMLS #241080 Report a problem
    1/17/2024Pending sale$255,000$144/sqft
    Source: CGMLS #237102 Report a problem
    1/2/2024Contingent$255,000$144/sqft
    Source: GAMLS #20162270 Report a problem
    12/13/2023Listed for sale$255,000+74.1%$144/sqft
    Source: CGMLS #237102 Report a problem
    3/4/2016Sold$146,500-0.9%$82/sqft
    Source: Public Record Report a problem
    11/2/2015Price change$147,900-1.3%$83/sqft
    Source: GOLDEN KEY REALTY #126772 Report a problem
    10/17/2015Price change$149,900-2%$84/sqft
    Source: GOLDEN KEY REALTY #126772 Report a problem
    8/31/2015Price change$152,900-1.3%$86/sqft
    Source: GOLDEN KEY REALTY #126772 Report a problem
    8/6/2015Listed for sale$154,900+6.8%$87/sqft
    Source: GOLDEN KEY REALTY #126772 Report a problem
    9/28/2006Sold$145,000$82/sqft
    Source: Public Record Report a problem

    Public tax history

    YearProperty taxesTax assessment
    2025$2,696 +2.8%$100,000 +11.2%
    2024$2,623 +4.9%$89,920 +17.8%
    2023$2,501 +10.3%$76,360 +11.4%
    2022$2,268 +9%$68,520 +9%
    2021$2,080 +7.3%$62,840 +7.7%
    2020$1,938 $58,360
    2019$1,938 -0.2%$58,360
    2018$1,942 +233.4%$58,360
    2017$582 +6.5%$58,360 +6.5%
    2016$547 $54,800 +0.1%
    2015-- $54,720
    2014-- $54,720
    2013-- $54,720
    2012-- --
    2011-- --
    2010-- --
    2009-- --
    2008-- --
    2007-- --
    2002-- --
    2001-- --
    2000-- --
    Find assessor info on the county website

    Neighborhood: 31047

    Nearby schools

    GreatSchools rating
    Schools provided by the listing agent
    • Elementary: Perdue Primary/Elementary
    • Middle: Mossy Creek
    • High: Houston County

    Source: GAMLS. This data may not be complete. We recommend contacting the local school district to confirm school assignments for this home.

    Get pre-qualified for a loan
    At Zillow Home Loans, we can pre-qualify you in as little as 5 minutes with no impact to your credit score.

    An equal housing lender. NMLS #10287.

    Sell for more on Zillow
    Get a Zillow Showcase℠ listing at no additional cost and you could sell for .
    $281,900
    2% more
    +$5,638
    With Zillow Showcase(estimated)
    $287,538