Skip main navigation
Sold for $304,900
  • $304,900

    202 Gregory St, Mount Orab, OH 45154

    3beds
    --sqft
    Single Family Residence
    Built in ----
    7,405.2 Square Feet Lot
    $315,600 Zestimate®
    $--/sqft
    $2,224 Estimated rent

    Home value

    $315,600

    Estimated sales range

    Not available

    $2,224/mo

    Zestimate® history
    Loading
    Loading...

    Owner options

    List your home for rent

    $2,224/mo

    Rent Zestimate®

    Find your next renter with Zillow Rental Manager. Plus, with online applications, you can quickly screen prospective tenants – for free.

    Learn more

    $2,224/mo

    Rent Zestimate®

    Refinance and save

    $2,195/mo

    Est. payment

    Refinancing to a lower rate could help reduce your monthly payments and save thousands over the life of the loan.

    See today's rates

    $2,195/mo

    Est. payment

    Explore your selling options

    Work with a Zillow partner agent

    Leverage their expertise and Zillow's premium Showcase listings to get your home seen by more buyers.

    Get started

    List with your own agent

    Get your home in front of millions of buyers by listing it on Zillow.

    Learn how to do it

    Sell it yourself

    Take full control of how buyers see your home on Zillow by listing For Sale by Owner (FSBO).

    List your home

    What's special

    Large islandOpen layoutExpansive main bedroomSpacious designThree-piece appliance packageElegant cabinetryGenerous walk-in closet
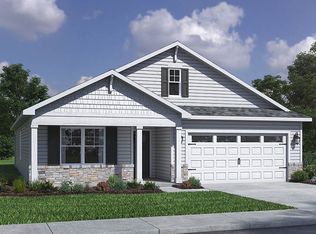
    Come tour the beautiful Ranch Harmony, in Glover Meadows. This charming ranch-style residence offers 3 bedrooms and 2 bathrooms, with 1,498 sq. ft. of modern living space. The open layout is perfect for entertaining, with a spacious design. The expansive main bedroom, featuring a generous walk-in closet, is located at the front of the home for privacy. The kitchen includes a three-piece appliance package, ample countertop space, a large island, elegant cabinetry, and a corner pantry for all your storage needs. Whether you're enjoying a quiet evening or hosting family and friends, the Harmony floor plan easily adapts to your lifestyle. The seamless connection between the kitchen, dining, and living areas creates an inviting atmosphere for all to enjoy! Experience comfort, style, and convenience all while enjoying the beauty of the picturesque Brown County Ohio

    Zillow last checked:

    Listing updated:

    Listed by:

    James N. McKinney 937-238-1308,

    D.R. Horton Realty of Ohio, In 614-508-0250

    Bought with:

    Ragan McKinney, 2020002259

    Ragan McKinney Real Estate

    Source: Cincy MLS,MLS#: 1852402MLS LogoOriginating MLS: Cincinnati Area Multiple Listing Service

    Facts & features

    Interior

    Bedrooms & bathrooms
    • Bedrooms: 3
    • Bathrooms: 2
    • Full bathrooms: 2
    Primary bedroom
    • Features: Bath Adjoins, Walk-In Closet(s), Wall-to-Wall Carpet
    • Level: First
    • Area: 168
    • Dimensions: 12 x 14
    Bedroom 2
    • Level: First
    • Area: 110
    • Dimensions: 10 x 11
    Bedroom 3
    • Level: First
    • Area: 100
    • Dimensions: 10 x 10
    Bedroom 4
    • Area: 0
    • Dimensions: 0 x 0
    Bedroom 5
    • Area: 0
    • Dimensions: 0 x 0
    Primary bathroom
    • Features: Shower, Double Vanity
    Bathroom 1
    • Features: Full
    • Level: First
    Bathroom 2
    • Features: Full
    • Level: First
    Bathroom 3
    • Level: 0
    Dining room
    • Area: 0
    • Dimensions: 0 x 0
    Family room
    • Area: 0
    • Dimensions: 0 x 0
    Great room
    • Level: First
    • Area: 228
    • Dimensions: 12 x 19
    Kitchen
    • Features: Pantry, Eat-in Kitchen, Vinyl Floor, Wood Cabinets
    • Area: 130
    • Dimensions: 10 x 13
    Living room
    • Area: 0
    • Dimensions: 0 x 0
    Office
    • Area: 0
    • Dimensions: 0 x 0
    Heating
    • Forced Air, Gas
    Cooling
    • Central Air
    Appliances
    • Included: Dishwasher, Disposal, Microwave, Electric Water Heater
    Features
    • Doors: Multi Panel Doors
    • Windows: Low Emissivity Windows, Double Pane Windows, Vinyl, Insulated Windows
    • Basement: None
    Interior area
    • Total structure area: 0

    Property

    Parking
    • Total spaces: 2
    • Parking features: On Street, Driveway, Garage Door Opener
    • Attached garage spaces: 2
    • Has uncovered spaces: Yes
    Features
    • Levels: Two
    • Stories: 2
    Lot
    • Size: 7,405 sqft
    • Dimensions: 50 x 135
    Details
    • Parcel number: NEW/UNDER CONST/TO BE BUILT
    • Zoning description: Residential

    Construction

    Type & style
    • Home type: SingleFamily
    • Architectural style: Traditional
    • Property subtype: Single Family Residence
    Materials
    • Stone, Vinyl Siding
    • Foundation: Slab
    • Roof: Shingle
    Condition
    • New construction: Yes
    Details
    • Warranty included: Yes

    Utilities & green energy

    • Gas: Natural
    • Sewer: Public Sewer
    • Water: Public

    Community & neighborhood

    Security
    • Security features: Smoke Alarm
    Location
    • Region: Mount Orab
    • Subdivision: Glover Meadows

    HOA & financial

    HOA
    • Has HOA: Yes
    • HOA fee: $350 annually
    • Association name: Stonegate Property

    Other

    Other facts
    • Listing terms: Special Financing,Conventional

    Price history

    DateEventPrice
    11/20/2025Sold$304,900
    Source: Cincy MLS #1852402 Report a problem
    8/21/2025Pending sale$304,900
    Source: Cincy MLS #1852402 Report a problem
    7/31/2025Listed for sale$304,900
    Source: DR Horton Report a problem

    Public tax history

    Tax history is unavailable.

    Neighborhood: 45154

    Nearby schools

    GreatSchools rating
    Get pre-qualified for a loan
    At Zillow Home Loans, we can pre-qualify you in as little as 5 minutes with no impact to your credit score.

    An equal housing lender. NMLS #10287.