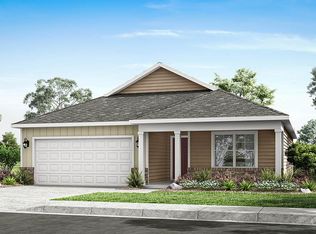
Explore the stunning 204 Gregory Street at Glover Meadows in Mt. Orab, OH! This Chatham floorplan offers a smart, spacious single-story layout with 4 bedrooms, 2 bathrooms, and approximately 1,771 square feet of living space.
Designed with modern families in mind, this home features an open-concept kitchen, dining, and living area that creates a welcoming space for gatherings and everyday living. The kitchen includes a large island, stainless steel appliances, and a walk-in pantry. The private primary suite is located at the rear of the home and boasts a spacious walk-in closet and double-sink vanity. Three additional bedrooms and a full bathroom are thoughtfully placed at the front of the home, providing privacy and flexibility for guests, kids, or a home office. Additional features include a covered front porch, a two-car garage, and available options.
Nestled in the scenic Glover Meadows Community in Mt. Orab, OH, 204 Gregory Street offers not only a residence, but a vibrant community filled with amenities designed to elevate your lifestyle.
With Home Is Connected® technology, you can stay connected to both your home and your family, ensuring peace of mind and convenience at your fingertips. D.R. Horton has been building homes since 1978 and has helped more than 1,000,000 homeowners build their dream home. Come and tour 204 Gregory St for yourself!
Pictures are representative of plan only.
Sold for $330,085
Zillow last checked:
Listing updated:
Source: DR Horton
Price history
| Date | Event | Price |
|---|---|---|
| 12/18/2025 | Sold | $330,085+3.2%$186/sqft |
Source: Public Record Report a problem | ||
| 8/19/2025 | Listing removed | $319,900$181/sqft |
Source:  DR Horton Report a problem DR Horton Report a problem | ||
| 7/31/2025 | Listed for sale | $319,900$181/sqft |
Source: DR Horton Report a problem | ||



Get pre-qualified for a loan
At Zillow Home Loans, we can pre-qualify you in as little as 5 minutes with no impact to your credit score.An equal housing lender. NMLS #10287.
