Skip main navigation
Sold for $985,000
  • $985,000

    202 Hamiltonian Drive, Red Bank, NJ 07701

    4beds
    2,157sqft
    Single Family Residence
    Built in ----
    0.66 Acres Lot
    $1,040,300 Zestimate®
    $457/sqft
    $5,599 Estimated rent

    Home value

    $1,040,300

    $957,000 - $1.13M

    $5,599/mo

    Zestimate® history
    Loading
    Loading...

    Owner options

    List your home for rent

    $5,599/mo

    Rent Zestimate®

    Find your next renter with Zillow Rental Manager. Plus, with online applications, you can quickly screen prospective tenants – for free.

    Learn more

    $5,599/mo

    Rent Zestimate®

    Refinance and save

    $6,545/mo

    Est. payment

    Refinancing to a lower rate could help reduce your monthly payments and save thousands over the life of the loan.

    See today's rates

    $6,545/mo

    Est. payment

    Explore your selling options

    Work with a Zillow partner agent

    Leverage their expertise and Zillow's premium Showcase listings to get your home seen by more buyers.

    Get started

    List with your own agent

    Get your home in front of millions of buyers by listing it on Zillow.

    Learn how to do it

    Sell it yourself

    Take full control of how buyers see your home on Zillow by listing For Sale by Owner (FSBO).

    List your home

    What's special

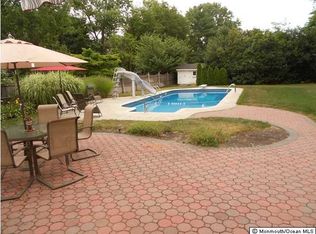
    Welcome to this beautifully maintained 4 bedrooms, 2.5 bath, ranch-style home located in the highly sought-after Applebrook section of Red Bank. From the moment you arrive, the classic chevron brick path and welcoming open porch set the tone for the warm and inviting spaces within. Inside, engineered hardwood flooring and detailed decorative molding carry throughout much of the home. The living room is bathed in natural light from expansive windows and features a wood-burning fireplace with a brick surround and an elegant mantle. The open-concept layout flows into a dining room complete with wainscoting, a chandelier, and peaceful views of the backyard. The kitchen is both stylish and functional, offering granite countertops with an overhang that allows for extra seating, recessed lighting, stainless steel appliances, a sleek stainless steel hood, and a spacious walk-in pantry. Just off the kitchen, the family room welcomes you with custom built-ins, a ceiling fan, a convenient half bath, and oversized windows offering serene views and plenty of sunlight. On the opposite side of the home, you'll find two generously sized bedrooms, while custom built-ins in the hallway lead to a third bedroom and the primary suite. The primary suite is a true retreat, featuring multiple windows that fill the space with natural light, elegant crown molding, a ceiling fan, a spacious walk-in closet, and a private ensuite bath. Outside, the expansive backyard is impeccably maintained and designed for both relaxation and fun, featuring an above-ground pool and manicured landscaping. An 11-zone sprinkler system underscores the size of the property while keeping the grounds lush and vibrant throughout the seasons. This is the perfect blend of style, comfort, and locationjust minutes from downtown Red Bank, local parks, schools, and the Jersey Shore.

    Zillow last checked:

    Listing updated:

    Listed by:

    Gary Thomson 908-601-6932,

    C21 Thomson & Co.

    Bought with:

    Stephanie Liskowitz, 1646798

    Keller Williams Realty Spring Lake

    Source: MoreMLS,MLS#: 22525438MLS Logo

    Facts & features

    Interior

    Bedrooms & bathrooms
    • Bedrooms: 4
    • Bathrooms: 3
    • Full bathrooms: 2
    • 1/2 bathrooms: 1
    Bedroom
    • Area: 168
    • Dimensions: 14 x 12
    Bedroom
    • Area: 132
    • Dimensions: 12 x 11
    Bedroom
    • Area: 132
    • Dimensions: 12 x 11
    Bathroom
    • Description: Half bath.
    • Area: 18
    • Dimensions: 6 x 3
    Bathroom
    • Description: Hall Bath.
    • Area: 56
    • Dimensions: 8 x 7
    Other
    • Area: 289
    • Dimensions: 17 x 17
    Other
    • Area: 50
    • Dimensions: 10 x 5
    Dining room
    • Area: 121
    • Dimensions: 11 x 11
    Family room
    • Area: 208
    • Dimensions: 16 x 13
    Kitchen
    • Area: 319
    • Dimensions: 29 x 11
    Living room
    • Area: 280
    • Dimensions: 20 x 14
    Heating
    • Natural Gas, Forced Air
    Cooling
    • Central Air
    Features
    • Dec Molding, Eat-in Kitchen, Recessed Lighting
    • Basement: None
    • Attic: Pull Down Stairs
    • Number of fireplaces: 1
    Interior area
    • Total structure area: 2,157
    • Total interior livable area: 2,157 sqft

    Property

    Parking
    • Total spaces: 2
    • Parking features: Paved, Driveway, On Street, Oversized
    • Attached garage spaces: 2
    • Has uncovered spaces: Yes
    Features
    • Stories: 1
    • Has private pool: Yes
    • Pool features: Above Ground
    Lot
    • Size: 0.66 Acres
    • Dimensions: 130 x 220
    • Features: Oversized
    • Topography: Level
    Details
    • Parcel number: 3200868000000069
    • Zoning description: Residential, Single Family

    Construction

    Type & style
    • Home type: SingleFamily
    • Architectural style: Ranch,Expanded Ranch
    • Property subtype: Single Family Residence
    Materials
    • Brick
    Condition
    • New construction: No

    Utilities & green energy

    • Sewer: Public Sewer

    Community & neighborhood

    Location
    • Region: Red Bank
    • Subdivision: Applebrook

    Price history

    DateEventPrice
    10/21/2025Sold$985,000+19.4%$457/sqft
    Source: MoreMLS #22525438 Report a problem
    8/27/2025Pending sale$825,000$382/sqft
    Source: MoreMLS #22525438 Report a problem
    8/23/2025Listed for sale$825,000+243.8%$382/sqft
    Source: MoreMLS #22525438 Report a problem
    7/6/1999Sold$240,000$111/sqft
    Source: Public Record Report a problem

    Public tax history

    YearProperty taxesTax assessment
    2025$11,841 +15.4%$719,800 +15.4%
    2024$10,260 +10.4%$623,700 +16.6%
    2023$9,297 -2.6%$534,900 +5.5%
    2022$9,543 +1.7%$506,800 +12.3%
    2021$9,385 -3.5%$451,200 +0.8%
    2020$9,724 +5.5%$447,700 -2.8%
    2019$9,221 $460,400 +8.2%
    2018$9,221 +7.1%$425,500 +1.1%
    2017$8,609 -0.2%$420,700 +4.1%
    2016$8,629 +15.4%$404,000
    2015$7,475 +2.3%$404,000 +18.3%
    2014$7,308 +3%$341,500 +1.4%
    2013$7,098 +1%$336,700
    2012$7,027 0%$336,700
    2011$7,027 +4.1%$336,700 -14%
    2010$6,753 -8.4%$391,500
    2009$7,373 $391,500 +101.1%
    2008-- $194,700
    2007-- $194,700
    2006-- $194,700
    2005-- $194,700
    2003-- $194,700
    2002-- $194,700
    2001-- $194,700

    Find assessor info on the county website

    Neighborhood: 07701

    Nearby schools

    GreatSchools rating
    Schools provided by the listing agent
    • Elementary: Middletown Village
    • Middle: Thompson
    • High: Middle North

    Source: MoreMLS. This data may not be complete. We recommend contacting the local school district to confirm school assignments for this home.

    Get a cash offer in 3 minutes
    Find out how much your home could sell for in as little as 3 minutes with a no-obligation cash offer.
    Estimated market value
    $1,040,300
    Get a cash offer in 3 minutes
    Find out how much your home could sell for in as little as 3 minutes with a no-obligation cash offer.
    Estimated market value
    $1,040,300