Skip main navigation
Sold for $981,000
  • $981,000

    203 Hamiltonian Drive, Red Bank, NJ 07701

    3beds
    2,580sqft
    Single Family Residence
    Built in 1954
    0.61 Acres Lot
    $1,113,700 Zestimate®
    $380/sqft
    $5,522 Estimated rent

    Home value

    $1,113,700

    $1.04M - $1.20M

    $5,522/mo

    Zestimate® history
    Loading
    Loading...

    Owner options

    List your home for rent

    $5,522/mo

    Rent Zestimate®

    Find your next renter with Zillow Rental Manager. Plus, with online applications, you can quickly screen prospective tenants – for free.

    Learn more

    $5,522/mo

    Rent Zestimate®

    Refinance and save

    $6,523/mo

    Est. payment

    Refinancing to a lower rate could help reduce your monthly payments and save thousands over the life of the loan.

    See today's rates

    $6,523/mo

    Est. payment

    Explore your selling options

    Work with a Zillow partner agent

    Leverage their expertise and Zillow's premium Showcase listings to get your home seen by more buyers.

    Get started

    List with your own agent

    Get your home in front of millions of buyers by listing it on Zillow.

    Learn how to do it

    Sell it yourself

    Take full control of how buyers see your home on Zillow by listing For Sale by Owner (FSBO).

    List your home

    What's special

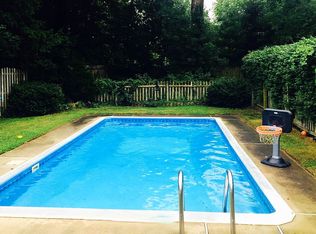
    Welcome to your private oasis in the coveted Applebrook section of Middletown. This 3 bedroom 2 1/2 bath expanded ranch has been lovingly cared for and features an open floor plan. Enter the home through the cozy living room with its gas fireplace. The Crown Point custom kitchen is a cook's dream with abundant counter space and cabinets. The adjoining large dining room and the great room with fireplace, wet bar, skylight, and cathedral ceiling offer more opportunities to celebrate with family and friends. Serve afternoon tea and evening appetizers in the beautiful glass paneled three season room. Enjoy outdoor entertaining or relax in the pool surrounded by meticulously landscaped gardens and mature trees in one of the larger lots in the neighborhood. Commuter trains and ferries are nearby, as well as beautiful beaches, great schools, shopping (including Whole Foods and Trader Joes), top rated eateries, theaters, and parks for hiking and biking. Make your appointment to view this desirable home today.

    Zillow last checked:

    Listing updated:

    Listed by:

    Bruce S Meltzer 732-212-0440,

    Resources Real Estate

    Bought with:

    Gail O'Reilly, 1431355

    Heritage House Sotheby's International Realty

    Source: MoreMLS,MLS#: 22425084MLS Logo

    Facts & features

    Interior

    Bedrooms & bathrooms
    • Bedrooms: 3
    • Bathrooms: 3
    • Full bathrooms: 2
    • 1/2 bathrooms: 1
    Bedroom
    • Description: WW Carpet
    • Area: 156.75
    • Dimensions: 11 x 14.25
    Bedroom
    • Description: WW carpet
    • Area: 135
    • Dimensions: 12 x 11.25
    Bathroom
    • Description: Porcelain Tile floor
    • Area: 52
    • Dimensions: 8 x 6.5
    Other
    • Description: WW caroet, Ceiling Fan
    • Area: 33687.5
    • Dimensions: 17.5 x 1,925
    Other
    • Description: Marble floor
    • Area: 131.25
    • Dimensions: 17.5 x 7.5
    Other
    • Description: Attic fan
    Dining room
    • Description: Ceramic floor
    • Area: 199.69
    • Dimensions: 17.75 x 11.25
    Foyer
    • Description: Wood floor
    • Area: 27
    • Dimensions: 6 x 4.5
    Great room
    • Description: WW Carpet
    • Area: 625
    • Dimensions: 25 x 25
    Kitchen
    • Description: Wood floor
    • Area: 247.5
    • Dimensions: 22 x 11.25
    Living room
    • Description: Wood floor
    • Area: 236.25
    • Dimensions: 17.5 x 13.5
    Sunroom
    • Description: Brick floor, attached heating and cooling unit, fan
    • Area: 224
    • Dimensions: 16 x 14
    Heating
    • Natural Gas, Forced Air, 2 Zoned Heat
    Cooling
    • Central Air, 2 Zoned AC
    Features
    • Wet Bar, Recessed Lighting
    • Basement: None
    • Attic: Walk-up
    • Number of fireplaces: 2
    Interior area
    • Total structure area: 2,580
    • Total interior livable area: 2,580 sqft

    Property

    Parking
    • Total spaces: 1
    • Parking features: Asphalt, Double Wide Drive, Driveway, On Street, Oversized, Workshop in Garage
    • Attached garage spaces: 1
    • Has uncovered spaces: Yes
    Features
    • Stories: 1
    • Exterior features: Swimming
    • Has private pool: Yes
    • Pool features: In Ground, Pool Equipment, Vinyl
    • Has spa: Yes
    • Spa features: Indoor Hot Tub, Outdoor Hot Tub
    Lot
    • Size: 0.61 Acres
    • Dimensions: 105 x 201
    • Features: Irregular Lot
    Details
    • Parcel number: 3200869000000152
    • Zoning description: Residential, Single Family

    Construction

    Type & style
    • Home type: SingleFamily
    • Architectural style: Ranch,Expanded Ranch
    • Property subtype: Single Family Residence
    Materials
    • Brick
    • Roof: Sloping,Timberline
    Condition
    • New construction: No
    • Year built: 1954

    Utilities & green energy

    • Sewer: Public Sewer

    Community & neighborhood

    Security
    • Security features: Security System
    Location
    • Region: Red Bank
    • Subdivision: Applebrook

    Price history

    DateEventPrice
    10/31/2024Sold$981,000+21.3%$380/sqft
    Source: MoreMLS #22425084 Report a problem
    9/12/2024Pending sale$809,000$314/sqft
    Source: MoreMLS #22425084 Report a problem
    9/5/2024Listed for sale$809,000+76.6%$314/sqft
    Source: MoreMLS #22425084 Report a problem
    7/11/2003Sold$458,000+38.8%$178/sqft
    Source: Public Record Report a problem
    8/2/2001Sold$329,900$128/sqft
    Source: Public Record Report a problem

    Public tax history

    YearProperty taxesTax assessment
    2025$16,026 +15.3%$974,200 +15.3%
    2024$13,900 +18.1%$845,000 +22.1%
    2023$11,773 -2.7%$691,800 +5.5%
    2022$12,102 +6.4%$656,000 +17.4%
    2021$11,371 -2.9%$558,700 +1%
    2020$11,712 +9.3%$553,300 -2.3%
    2019$10,713 $566,400 +12%
    2018$10,713 +6.4%$505,900 +1.3%
    2017$10,064 -0.4%$499,200 +3.1%
    2016$10,105 +13.6%$484,000 -0.2%
    2015$8,896 +2.4%$484,800 +16%
    2014$8,691 +1.6%$417,800
    2013$8,557 +1%$417,800
    2012$8,469 +1.1%$417,800
    2011$8,379 +4.2%$417,800 -13.1%
    2010$8,042 -10.6%$480,700
    2009$8,998 $480,700 +96.8%
    2008-- $244,200
    2007-- $244,200 +15.7%
    2006-- $211,100
    2005-- $211,100
    2003-- $211,100 +8.1%
    2002-- $195,200
    2001-- $195,200

    Find assessor info on the county website

    Neighborhood: 07701

    Nearby schools

    GreatSchools rating
    Schools provided by the listing agent
    • Elementary: Middletown Village
    • Middle: Thompson
    • High: Middle North

    Source: MoreMLS. This data may not be complete. We recommend contacting the local school district to confirm school assignments for this home.

    Get a cash offer in 3 minutes
    Find out how much your home could sell for in as little as 3 minutes with a no-obligation cash offer.
    Estimated market value
    $1,113,700
    Get a cash offer in 3 minutes
    Find out how much your home could sell for in as little as 3 minutes with a no-obligation cash offer.
    Estimated market value
    $1,113,700