Special Summer Incentives ~~ For a limited time for qualified buyers - 30ys Fixed Interest Rate at 4.99% with use of builders preferred lender or up to $25,000 in closing costs assistance. New Construction – 1/4 Acre Lot with Spacious Backyard -- Nestled away on a quiet cul-de-sac, The "Hickory" by Homes for You™ blends comfort and sophistication in every detail. This thoughtfully designed home features 5 spacious bedrooms and 3 full bathrooms, offering ample space for families and guests alike. The main level includes a formal dining room and an open-concept kitchen with brand-new stainless steel appliances that seamlessly flows into a generous living area—perfect for entertaining. A versatile downstairs bedroom with an adjoining full bath makes for an ideal guest suite or private home office. Upstairs, the primary suite impresses with two walk-in closets and a luxurious ensuite bathroom complete with a double vanity. Three additional bedrooms, a third full bathroom, and a convenient laundry room complete the second floor. Located just 30 minutes from downtown Nashville, 5 minutes from Smyrna, and 20 minutes from Murfreesboro, this home is also a short 5-minute drive to Poole Knobs Boat Ramp on Percy Priest Lake and Veterans Memorial Park. Come see your new home today – WELCOME HOME!
Closed
$539,000
202 Hannah Lee Hl Lot 31, La Vergne, TN 37086
5beds
2,819sqft
Single Family Residence, Residential
Built in 2024
-- sqft lot
$540,500 Zestimate®
$191/sqft
$2,966 Estimated rent
Home value
$540,500
$503,000 - $578,000
$2,966/mo
Zestimate® history
Owner options
List your home for rent
$2,966/mo
Rent Zestimate®
Find your next renter with Zillow Rental Manager. Plus, with online applications, you can quickly screen prospective tenants – for free.
$2,966/mo
Rent Zestimate®
Refinance and save
$3,179/mo
Est. payment
Refinancing to a lower rate could help reduce your monthly payments and save thousands over the life of the loan.
$3,179/mo
Est. payment
Explore your selling options
Work with a Zillow partner agent
Leverage their expertise and Zillow's premium Showcase listings to get your home seen by more buyers.
Get startedList with your own agent
Get your home in front of millions of buyers by listing it on Zillow.
Learn how to do itSell it yourself
Take full control of how buyers see your home on Zillow by listing For Sale by Owner (FSBO).
List your homeWhat's special
Zillow last checked:
Listing updated:
Listed by:
Tal Shreibman 615-933-3037,
Benchmark Realty, LLC
Bought with:
John Nyago, 364268
Refiner Realty
Source: RealTracs MLS as distributed by MLS GRID,MLS#: 2883150
Facts & features
Interior
Bedrooms & bathrooms
- Bedrooms: 5
- Bathrooms: 3
- Full bathrooms: 3
- Main level bedrooms: 1
Bedroom 1
- Features: Suite
- Level: Suite
- Area: 208 Square Feet
- Dimensions: 16x13
Bedroom 2
- Features: Walk-In Closet(s)
- Level: Walk-In Closet(s)
- Area: 180 Square Feet
- Dimensions: 15x12
Bedroom 3
- Features: Walk-In Closet(s)
- Level: Walk-In Closet(s)
- Area: 132 Square Feet
- Dimensions: 12x11
Bedroom 4
- Features: Bath
- Level: Bath
- Area: 132 Square Feet
- Dimensions: 12x11
Dining room
- Features: Formal
- Level: Formal
- Area: 156 Square Feet
- Dimensions: 13x12
Kitchen
- Features: Pantry
- Level: Pantry
- Area: 120 Square Feet
- Dimensions: 12x10
Living room
- Area: 374 Square Feet
- Dimensions: 22x17
Heating
- Central
Cooling
- Ceiling Fan(s), Central Air
Appliances
- Included: Built-In Electric Oven, Built-In Electric Range, Dishwasher, Disposal, Microwave, Refrigerator, Stainless Steel Appliance(s)
- Laundry: Electric Dryer Hookup, Washer Hookup
Features
- Ceiling Fan(s), Extra Closets, Open Floorplan, Pantry, Walk-In Closet(s)
- Flooring: Carpet, Laminate
- Has fireplace: No
Interior area
- Total structure area: 2,819
- Total interior livable area: 2,819 sqft
- Finished area above ground: 2,819
Property
Parking
- Total spaces: 2
- Parking features: Garage Faces Front
- Attached garage spaces: 2
Features
- Levels: Two
- Stories: 2
- Patio & porch: Patio
Lot
- Features: Cleared, Level
Details
- Parcel number: 014K D 03000 R0137546
- Special conditions: Standard
Construction
Type & style
- Home type: SingleFamily
- Architectural style: Contemporary
- Property subtype: Single Family Residence, Residential
Materials
- Vinyl Siding
- Roof: Shingle
Condition
- New construction: Yes
- Year built: 2024
Utilities & green energy
- Sewer: Public Sewer
- Water: Public
- Utilities for property: Water Available
Community & HOA
Community
- Subdivision: Holmes Place
HOA
- Has HOA: Yes
- HOA fee: Has HOA fee
Location
- Region: La Vergne
Financial & listing details
- Price per square foot: $191/sqft
- Annual tax amount: $3,252
- Date on market: 5/12/2025
Price history
| Date | Event | Price |
|---|---|---|
| 6/25/2025 | Sold | $539,000$191/sqft |
Source:  RealTracs MLS as distributed by MLS GRID #2883150 Report a problem RealTracs MLS as distributed by MLS GRID #2883150 Report a problem | ||
| 5/28/2025 | Contingent | $539,000$191/sqft |
Source: RealTracs MLS as distributed by MLS GRID #2883150 Report a problem | ||
| 5/12/2025 | Listed for sale | $539,000-1.8%$191/sqft |
Source: RealTracs MLS as distributed by MLS GRID #2883150 Report a problem | ||
| 4/1/2025 | Listing removed | $549,000$195/sqft |
Source: RealTracs MLS as distributed by MLS GRID #2765031 Report a problem | ||
| 12/29/2024 | Listed for sale | $549,000$195/sqft |
Source: RealTracs MLS as distributed by MLS GRID #2765031 Report a problem | ||
Public tax history
Tax history is unavailable.
Neighborhood: 37086
Nearby homes
- $539,000-- bd-- ba2.6k sqft202 Hannah Lee Hl, La Vergne, TN 37086Sold
- $529,0004 bd3 ba2.8k sqft216 Hannah Lee Hill Lot 24, La Vergne, TN 37086Sold
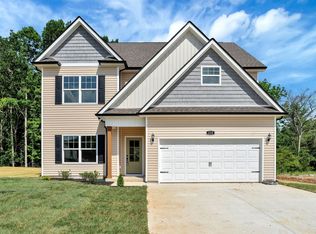
- $465,900-- bd-- ba2.1k sqft200 Hannah Lee Hl, La Vergne, TN 37086Off Market
- $515,0006 bd4 ba2.6k sqft204 Hannah Lee Hl LOT 30, La Vergne, TN 37086Sold

- $544,0005 bd3 ba2.8k sqft212 Hannah Lee Hill Lot 26, La Vergne, TN 37086Sold
- $465,0005 bd3 ba2.1k sqft200 Hannah Lee Hl LOT 32, La Vergne, TN 37086Sold
- $450,0005 bd3 ba2k sqft211 Hannah Lee Hl LOT 6, La Vergne, TN 37086Sold
- $515,000-- bd-- ba2.4k sqft204 Hannah Lee Hl, La Vergne, TN 37086Sold
Nearby schools
GreatSchools rating
- 5/10John Colemon Elementary SchoolGrades: PK-5Distance: 2.9 mi
- 5/10La Vergne Middle SchoolGrades: 6-8Distance: 1.4 mi
- 5/10Lavergne High SchoolGrades: 9-12Distance: 2.7 mi
Schools provided by the listing agent
- Elementary: Roy L Waldron Elementary
- Middle: LaVergne Middle School
- High: Lavergne High School
Source: RealTracs MLS as distributed by MLS GRID. This data may not be complete. We recommend contacting the local school district to confirm school assignments for this home.
Get a cash offer in 3 minutes
Find out how much your home could sell for in as little as 3 minutes with a no-obligation cash offer.
Estimated market value
$540,500
Get a cash offer in 3 minutes
Find out how much your home could sell for in as little as 3 minutes with a no-obligation cash offer.
Estimated market value
$540,500
- Tennessee
- Rutherford County
- La Vergne
- 37086
- 202 Hannah Lee Hl Lot 31
Nearby cities
Nearby zip codes
Other La Vergne Topics
