Skip main navigation
Closed
  • $544,000

    212 Hannah Lee Hill Lot 26, La Vergne, TN 37086

    5beds
    2,878sqft
    Single Family Residence, Residential
    Built in 2024
    0.25 Acres Lot
    $553,600 Zestimate®
    $189/sqft
    $2,920 Estimated rent

    Home value

    $553,600

    $526,000 - $581,000

    $2,920/mo

    Zestimate® history
    Loading
    Loading...

    Owner options

    List your home for rent

    $2,920/mo

    Rent Zestimate®

    Find your next renter with Zillow Rental Manager. Plus, with online applications, you can quickly screen prospective tenants – for free.

    Learn more

    $2,920/mo

    Rent Zestimate®

    Refinance and save

    $3,176/mo

    Est. payment

    Refinancing to a lower rate could help reduce your monthly payments and save thousands over the life of the loan.

    See today's rates

    $3,176/mo

    Est. payment

    Explore your selling options

    Work with a Zillow partner agent

    Leverage their expertise and Zillow's premium Showcase listings to get your home seen by more buyers.

    Get started

    List with your own agent

    Get your home in front of millions of buyers by listing it on Zillow.

    Learn how to do it

    Sell it yourself

    Take full control of how buyers see your home on Zillow by listing For Sale by Owner (FSBO).

    List your home

    What's special

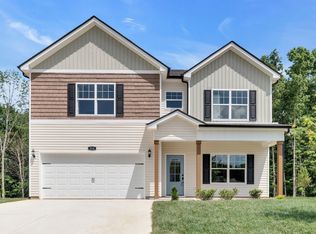
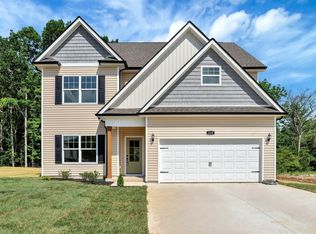
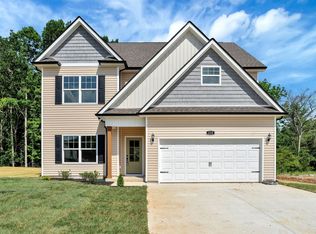
    Seller is offering up to $10k in incentives to go towards closing costs and/or interest rate rate buy-downs - - Huge 10,000+ sqft lot and massive back yard - BBQ Anyone? - - Introducing this spacious 2,878 sqft floor plan features five bedrooms and two and a half bathrooms. 'The Aspen by Homes For You™’ has everything you are looking for, with a versatile open plan concept that allows you to design your kitchen, living and dining spaces as you desire. The first floor hosts a massive main bedroom, boasting not one but two walk-in closets and a sizable ensuite, creating a perfect private sanctuary. An additional room on the main floor can be used as a 5th bedroom or would be perfect as a home office. Upstairs you will be greeted by a generous bonus room, along with three bedrooms, a full bath and the laundry room - - Only 30 minutes from downtown Nashville, 5 minutes from Smyrna and 20 minutes from Murfreesboro. 5 minute drive to Poole Knobs Boat Ramp on Percy Priest Lake.

    Zillow last checked:

    Listing updated:

    Listed by:

    Sagi Shreibman 615-663-7099,

    Red Realty, LLC

    Bought with:

    Sagi Shreibman, 374472

    Red Realty, LLC

    Shane Shaffner, 371646

    Epique Realty

    Source: RealTracs MLS as distributed by MLS GRID,MLS#: 2653341MLS Logo

    Facts & features

    Interior

    Bedrooms & bathrooms
    • Bedrooms: 5
    • Bathrooms: 3
    • Full bathrooms: 2
    • 1/2 bathrooms: 1
    • Main level bedrooms: 2
    Bedroom 1
    • Features: Suite
    • Level: Suite
    • Area: 240 Square Feet
    • Dimensions: 16x15
    Bedroom 2
    • Features: Extra Large Closet
    • Level: Extra Large Closet
    • Area: 182 Square Feet
    • Dimensions: 14x13
    Bedroom 3
    • Features: Extra Large Closet
    • Level: Extra Large Closet
    • Area: 169 Square Feet
    • Dimensions: 13x13
    Bedroom 4
    • Features: Walk-In Closet(s)
    • Level: Walk-In Closet(s)
    • Area: 143 Square Feet
    • Dimensions: 13x11
    Bonus room
    • Features: Second Floor
    • Level: Second Floor
    • Area: 285 Square Feet
    • Dimensions: 19x15
    Dining room
    • Features: Combination
    • Level: Combination
    • Area: 117 Square Feet
    • Dimensions: 13x9
    Kitchen
    • Area: 140 Square Feet
    • Dimensions: 14x10
    Living room
    • Features: Combination
    • Level: Combination
    • Area: 340 Square Feet
    • Dimensions: 20x17
    Heating
    • Central
    Cooling
    • Central Air
    Appliances
    • Included: Dishwasher, Disposal, Microwave, Electric Oven, Built-In Electric Range
    • Laundry: Electric Dryer Hookup, Washer Hookup
    Features
    • Ceiling Fan(s), Extra Closets, Pantry, Walk-In Closet(s), Kitchen Island
    • Flooring: Carpet, Laminate
    • Has fireplace: No
    Interior area
    • Total structure area: 2,878
    • Total interior livable area: 2,878 sqft
    • Finished area above ground: 2,878

    Property

    Parking
    • Total spaces: 2
    • Parking features: Garage Faces Front
    • Attached garage spaces: 2
    Features
    • Levels: Two
    • Stories: 2
    • Patio & porch: Patio
    Lot
    • Size: 0.25 Acres
    • Features: Cleared, Level
    Details
    • Special conditions: Standard

    Construction

    Type & style
    • Home type: SingleFamily
    • Architectural style: Contemporary
    • Property subtype: Single Family Residence, Residential
    Materials
    • Vinyl Siding
    • Roof: Shingle
    Condition
    • New construction: Yes
    • Year built: 2024

    Utilities & green energy

    • Sewer: Public Sewer
    • Water: Public
    • Utilities for property: Water Available

    Community & HOA

    Community
    • Subdivision: Holmes Place
    HOA
    • Has HOA: Yes
    • HOA fee: Has HOA fee
    Location
    • Region: La Vergne

    Financial & listing details

    • Price per square foot: $189/sqft
    • Annual tax amount: $3,551
    • Date on market: 5/14/2024

    Price history

    DateEventPrice
    8/19/2024Sold$544,000+0.9%$189/sqft
    Source: RealTracs MLS as distributed by MLS GRID #2653341 Report a problem
    8/7/2024Contingent$539,000$187/sqft
    Source: RealTracs MLS as distributed by MLS GRID #2653341 Report a problem
    7/31/2024Price change$539,000-1.8%$187/sqft
    Source: RealTracs MLS as distributed by MLS GRID #2653341 Report a problem
    5/14/2024Listed for sale$549,000$191/sqft
    Source: RealTracs MLS as distributed by MLS GRID #2653341 Report a problem

    Public tax history

    Tax history is unavailable.

    Neighborhood: 37086

    Nearby schools

    GreatSchools rating
    Schools provided by the listing agent
    • Elementary: Roy L Waldron Elementary
    • Middle: LaVergne Middle School
    • High: Lavergne High School

    Source: RealTracs MLS as distributed by MLS GRID. This data may not be complete. We recommend contacting the local school district to confirm school assignments for this home.

    Get a cash offer in 3 minutes
    Find out how much your home could sell for in as little as 3 minutes with a no-obligation cash offer.
    Estimated market value
    $553,600
    Get a cash offer in 3 minutes
    Find out how much your home could sell for in as little as 3 minutes with a no-obligation cash offer.
    Estimated market value
    $553,600