Skip main navigation
Sold for $1,000,000
  • Listed by: Allison James Estates & Homes • Lisa Leonard • Contact: 951-970-8835
    Bought with: Allison James Estates & Homes
    $1,000,000

    202 Hartford Dr #117, Newport Beach, CA 92660

    2beds
    1,330sqft
    Condominium
    Built in 1984
    -- sqft lot
    $1,058,400 Zestimate®
    $752/sqft
    $5,595 Estimated rent

    Home value

    $1,058,400

    $974,000 - $1.15M

    $5,595/mo

    Zestimate® history
    Loading
    Loading...

    Owner options

    List your home for rent

    $5,595/mo

    Rent Zestimate®

    Find your next renter with Zillow Rental Manager. Plus, with online applications, you can quickly screen prospective tenants – for free.

    Learn more

    $5,595/mo

    Rent Zestimate®

    Refinance and save

    $6,887/mo

    Est. payment

    Refinancing to a lower rate could help reduce your monthly payments and save thousands over the life of the loan.

    See today's rates

    $6,887/mo

    Est. payment

    Explore your selling options

    Work with a Zillow partner agent

    Leverage their expertise and Zillow's premium Showcase listings to get your home seen by more buyers.

    Get started

    List with your own agent

    Get your home in front of millions of buyers by listing it on Zillow.

    Learn how to do it

    Sell it yourself

    Take full control of how buyers see your home on Zillow by listing For Sale by Owner (FSBO).

    List your home

    What's special

    Sparkling pool and spaBrick fireplaceGourmet kitchenSpacious patioLarge master suiteCentral air conditioningDual pane windows
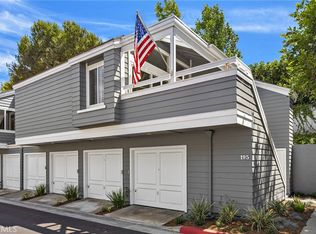
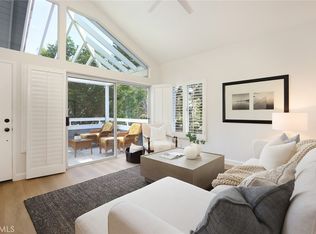
    Fantastic Two Bedroom Two Bath Condo located in the Prestigious Community "Bayridge" in Newport Beach. This Beautiful home offer Vaulted Ceilings with plenty of Room for Entertaining with over 1330 square feet if Living Area. This is an open floor plan with a Gourmet Kitchen and Laundry Room. The Living Room has a wonderful brick fireplace and a spacious Patio overlooking the greenbelt. This is an inside unit so extremely peaceful. There is a large Master Suite with en suite bath all updated with Plenty of Closet space.The beauty has Central Air Conditioning, Dual Pane Windows and Plantation Shutters .throughout the home. There are Two Garages with one having direct access into the unit. The Community offers exterior maintenance with lush landscaping, recreation area with a Sparkling Pool and Spa, also 3 other spas located around the grounds. This is a gated community and just minutes from Fashion Island, 73 and 405 freeways. and John Wayne Airport. Call to set up your showing Today!

    Zillow last checked:

    Listing updated:

    Listed by:

    Lisa Leonard DRE #01907782 951-970-8835,

    Allison James Estates & Homes

    Bought with:

    Lisa Leonard, DRE #01907782

    Allison James Estates & Homes

    Source: CRMLS,MLS#: SW25070211MLS LogoOriginating MLS: California Regional MLS

    Facts & features

    Interior

    Bedrooms & bathrooms
    • Bedrooms: 2
    • Bathrooms: 2
    • Full bathrooms: 2
    • Main level bathrooms: 2
    • Main level bedrooms: 2
    Rooms
    • Room types: Bedroom, Family Room, Primary Bedroom, Other, Dining Room
    Primary bedroom
    • Features: Main Level Primary
    Bedroom
    • Features: All Bedrooms Up
    Bedroom
    • Features: Bedroom on Main Level
    Bathroom
    • Features: Bathtub, Granite Counters, Remodeled, Tub Shower
    Kitchen
    • Features: Granite Counters, Kitchen/Family Room Combo
    Other
    • Features: Walk-In Closet(s)
    Heating
    • Central
    Cooling
    • Central Air
    Appliances
    • Included: Dishwasher, Disposal, Gas Oven, Gas Range, Gas Water Heater
    • Laundry: Electric Dryer Hookup, Gas Dryer Hookup, Inside, In Kitchen, Laundry Room, Stacked
    Features
    • Breakfast Bar, Balcony, Separate/Formal Dining Room, Granite Counters, High Ceilings, Open Floorplan, Trash Chute, All Bedrooms Up, Bedroom on Main Level, Main Level Primary, Walk-In Closet(s)
    • Flooring: Carpet, Laminate
    • Has fireplace: Yes
    • Fireplace features: Family Room
    • Common walls with other units/homes: 2+ Common Walls
    Interior area
    • Total interior livable area: 1,330 sqft

    Property

    Parking
    • Total spaces: 2
    • Parking features: Garage
    • Attached garage spaces: 2
    Features
    • Levels: Two
    • Stories: 2
    • Entry location: Main
    • Patio & porch: Patio
    • Pool features: Heated, Association
    • Spa features: None
    • Has view: Yes
    • View description: Courtyard, Trees/Woods
    Lot
    • Size: 1.11 Acres
    Details
    • Parcel number: 93180557
    • Special conditions: Standard

    Construction

    Type & style
    • Home type: Condo
    • Architectural style: Cape Cod
    • Property subtype: Condominium
    • Attached to another structure: Yes
    Condition
    • New construction: No
    • Year built: 1984

    Utilities & green energy

    • Sewer: Public Sewer
    • Water: Public
    • Utilities for property: Natural Gas Available, Phone Available

    Community & HOA

    Community
    • Features: Street Lights
    • Subdivision: Bayview Court (Bvct)
    HOA
    • Has HOA: Yes
    • Amenities included: Maintenance Front Yard, Pool, Spa/Hot Tub
    • HOA fee: $544 monthly
    • HOA name: Bayview
    Location
    • Region: Newport Beach

    Financial & listing details

    • Price per square foot: $752/sqft
    • Tax assessed value: $1,071,000
    • Date on market: 4/19/2025
    • Cumulative days on market: 7 days
    • Listing terms: Conventional

    Price history

    DateEventPrice
    5/14/2025Sold$1,000,000+0.5%$752/sqft
    Source: CRMLS #SW25070211 Report a problem
    5/8/2025Pending sale$995,000$748/sqft
    Source: CRMLS #SW25070211 Report a problem
    4/26/2025Contingent$995,000$748/sqft
    Source: CRMLS #SW25070211 Report a problem
    4/19/2025Listed for sale$995,000+4.1%$748/sqft
    Source: CRMLS #SW25070211 Report a problem
    12/8/2021Sold$956,000+6.8%$719/sqft
    Source: Public Record Report a problem
    11/24/2021Contingent$895,000$673/sqft
    Source: CRMLS #OC21248403 Report a problem
    11/21/2021Listed for sale$895,000+55.7%$673/sqft
    Source: CRMLS #OC21248403 Report a problem
    7/21/2019Listing removed$3,000$2/sqft
    Source: Amata Estates #OC19123220 Report a problem
    6/17/2019Price change$3,000-6.3%$2/sqft
    Source: Amata Estates #OC19123220 Report a problem
    5/31/2019Listed for rent$3,200$2/sqft
    Source: Amata Estates #OC19123220 Report a problem
    11/6/2013Sold$575,000-2.5%$432/sqft
    Source: Public Record Report a problem
    9/18/2013Pending sale$590,000$444/sqft
    Source: James Weissinger, Broker #PW13182689 Report a problem
    9/10/2013Listed for sale$590,000$444/sqft
    Source: James Weissinger, Broker #PW13182689 Report a problem

    Public tax history

    YearProperty taxesTax assessment
    2026-- $1,071,000 +5.6%
    2025$11,030 +1.6%$1,014,514 +2%
    2024$10,854 +2.4%$994,622 +2%
    2023$10,598 +1.7%$975,120 +2%
    2022$10,419 +46%$956,000 +46.8%
    2021$7,138 +1%$651,188 +1%
    2020$7,068 $644,511 +2%
    2019$7,068 +2.1%$631,874 +2%
    2018$6,925 +3.9%$619,485 +2%
    2017$6,668 $607,339 +2%
    2016$6,668 +2.3%$595,431 +1.5%
    2015$6,519 +3.4%$586,488 +2%
    2014$6,303 $575,000 +63.3%
    2013-- $352,063 +2%
    2012-- $345,160 +2%
    2011-- $338,393 +0.8%
    2010-- $335,864 -0.2%
    2009-- $336,663 +2%
    2008-- $330,062 +2%
    2007-- $323,591 +2%
    2006-- $317,247 +2%
    2005-- $311,027 +2%
    2004-- $304,929 +1.9%
    2003-- $299,341 +2%
    2002-- $293,472 +2%
    2001$2,940 +2.6%$287,718 +2%
    2000$2,865 $282,077
    Find assessor info on the county website

    Neighborhood: 92660

    Nearby schools

    GreatSchools rating
    Get a cash offer in 3 minutes
    Find out how much your home could sell for in as little as 3 minutes with a no-obligation cash offer.
    Estimated market value
    $1,058,400
    Get a cash offer in 3 minutes
    Find out how much your home could sell for in as little as 3 minutes with a no-obligation cash offer.
    Estimated market value
    $1,058,400