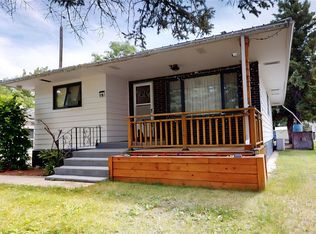
Welcome to this well-maintained home, ideally situated on a desirable corner lot and offering excellent curb appeal with its durable stucco exterior and long-lasting metal roof. With ample parking and a spacious double detached garage, there’s plenty of room for vehicles, guests, and everyday living. Step inside to a bright and inviting main floor, where the west-facing kitchen and living room are filled with beautiful natural light throughout the day. Main floor laundry adds everyday convenience, while recent updates—including a new furnace and central air conditioning installed in September 2025—provide year-round comfort and peace of mind. The outdoor space is perfect for enjoying time with family and friends. A new deck provides an ideal spot for entertaining or relaxing, while the cozy firepit area sets the stage for memorable evenings outdoors. The fully developed lower level offers even more living space, featuring a large family room perfect for movie nights, recreation, or relaxing, along with a generously sized utility room providing excellent storage and functionality. Located within walking distance of the grocery store and elementary school, this home offers the perfect combination of comfort, practicality, and convenience. Whether you’re a growing family or simply looking for a well-cared-for home with plenty of space, this property is worth a look. Motivated sellers—don’t miss your opportunity! Call today to schedule your private tour.
Active
C$254,900
202 Herbert Street, Maple Creek, SK S0N 1N0
3beds
2baths
1,080sqft
Single Family Residence
Built in 1972
5,998 Square Feet Lot
$-- Zestimate®
C$236/sqft
C$-- HOA
What's special
- 15 days
- 16
- 1
Zillow last checked:
Listing updated:
Listed by:
Lyndi Duffee,
Blythman Agencies Ltd.,
Jacci Migowsky,
Blythman Agencies Ltd.
Source: Saskatchewan REALTORS® Association,MLS®#: SK050564Originating MLS®#: Saskatchewan REALTORS Association
Facts & features
Interior
Bedrooms & bathrooms
- Bedrooms: 3
- Bathrooms: 2
Bedroom
- Description: Flooring: Carpet
- Level: Main
- Dimensions: 12.10 x 9.90
Bedroom
- Description: Flooring: Carpet
- Level: Main
- Dimensions: 9.40 x 9.60
Bedroom
- Description: Flooring: Carpet
- Level: Basement
- Dimensions: 10.10 x 8.10
Bathroom
- Description: Flooring: Plank,Vinyl
- Features: Four Piece Bathroom
- Level: Main
- Dimensions: 7.11 x 7.40
Bathroom
- Description: Flooring: Linoleum
- Features: Four Piece Bathroom
- Level: Basement
- Dimensions: 7.11 x 5.70
Family room
- Description: Flooring: Carpet
- Level: Basement
- Dimensions: 20.00 x 13.00
Game room
- Description: Flooring: Carpet
- Level: Basement
- Dimensions: 13.70 x 10.20
Kitchen
- Description: Flooring: Linoleum
- Features: Kitchen/Dining Combo
- Level: Main
- Dimensions: 19.40 x 10.70
Laundry
- Description: Flooring: Linoleum
- Level: Main
- Dimensions: 9.20 x 9.60
Living room
- Description: Flooring: Carpet
- Level: Main
- Dimensions: 19.70 x 12.00
Storage room
- Level: Basement
Utility room
- Level: Basement
Heating
- Forced Air, Natural Gas
Cooling
- Central Air
Appliances
- Included: Gas Water Heater, Dryer, Refrigerator, Stove, Washer
Features
- Window Treatments
- Windows: Window Treatments
- Basement: Full,Finished,Sump Pump
- Number of fireplaces: 1
- Fireplace features: Electric
Interior area
- Total interior livable area: 1,080 sqft
Property
Parking
- Total spaces: 6
- Parking features: Asphalt, Detached, Two Car Garage, Garage Door Opener
- Garage spaces: 2
- Details: Asphalt, Garage Door Remote Num:2
Features
- Patio & porch: Deck, Patio
- Exterior features: Fire Pit
- Fencing: Partial
Lot
- Size: 5,998 Square Feet
- Dimensions: 50.00 x 120
- Features: Corner Lot, Rectangular, Rectangular Lot, Front Yard, Trees
Details
- Additional structures: Shed(s)
Construction
Type & style
- Home type: SingleFamily
- Architectural style: Bungalow
- Property subtype: Single Family Residence
Materials
- Stucco, Wood Frame
- Foundation: Concrete Perimeter
- Roof: Metal
Condition
- Year built: 1972
Community & HOA
Location
- Region: Maple Creek
Financial & listing details
- Price per square foot: C$236/sqft
- Annual tax amount: C$2,817
- Date on market: 10/6/2026
- Ownership: Freehold
Price history
| Date | Event | Price |
|---|---|---|
| 10/9/2026 | Listed for sale | C$254,900C$236/sqft |
Source: Saskatchewan REALTORS® Association #SK050564 Report a problem | ||
Public tax history
Tax history is unavailable.
Climate risks
Neighborhood: S0N
Nearby schools
GreatSchools rating
No schools nearby
We couldn't find any schools near this home.

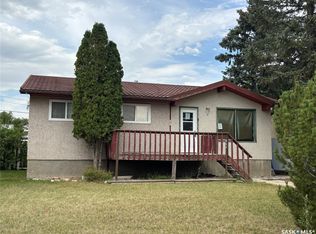

Similar homes
- C$259,9004 bd1 ba964 sqft108 Griffin Street, Maple Creek, SK S0N 1N0For Sale
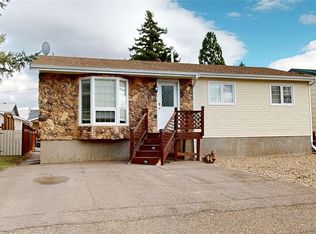 MLS ID #SK051222, Betty Abbott, Abbott Realty. Saskatchewan REALTORS® Association
 - C$280,0003 bd2 ba1.4k sqft202 Hood Street, Maple Creek, SK S0N 1N0For Sale
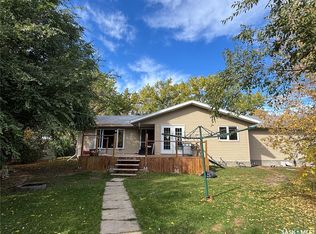 MLS ID #SK049672, Jacci Migowsky, Blythman Agencies Ltd.. Saskatchewan REALTORS® Association
 - C$295,7504 bd3 ba1.1k sqft735 Jasper Street, Maple Creek, SK S0N 1N0For Sale
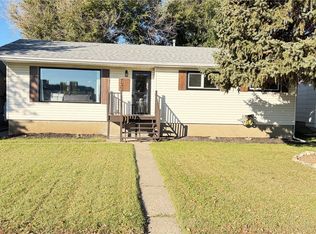 MLS ID #SK051254, Jacci Migowsky, Blythman Agencies Ltd.. Saskatchewan REALTORS® Association
 - C$225,0003 bd2 ba1k sqft210 Cypress Street, Maple Creek, SK S0N 1N0For Sale
 MLS ID #SK038820, Betty Abbott, Abbott Realty. Saskatchewan REALTORS® Association
