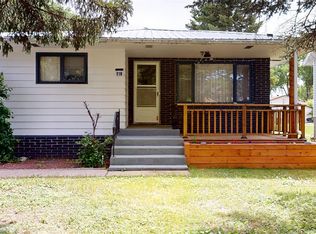
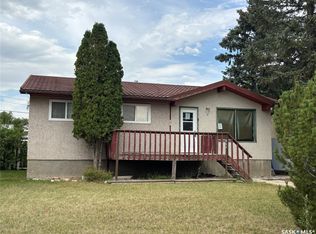
Huge detached shop is 24' x 31' and the ultimate man cave. The single attached garage has been converted into an amazing space to hang out and watch the game. The tracks have remained in place to it's an easy conversion back to an attached garage if that's what suits your needs. This home was brought onto the massive 13,000 square foot double lot in 2010 and has been improving ever since. It is a one level home with over 1400 square feet of living space. All windows were replaced just last year and the metal roof allows for the peace of mind that there are no large expenses coming soon. All new siding was installed just 6 years ago as well and the furnace and hot water tank were installed in 2010. Enjoy the large picture window on the east side of the home facing the backyard and experience gorgeous sunrises while sitting in the comfort of your large living room; add to the ambiance with the gas fireplace ignited with a remote. With a fully fenced yard, the kids and dogs can safely play outside. Plenty of trees for privacy and additional parking out back for the RV. Call to book your tour.
Active
C$280,000
202 Hood Street, Maple Creek, SK S0N 1N0
3beds
2baths
1,436sqft
Single Family Residence
Built in 1979
0.3 Acres Lot
$-- Zestimate®
C$195/sqft
C$-- HOA
What's special
Metal roofFully fenced yard
- 48 days
- 22
- 0
Zillow last checked:
Listing updated:
Listed by:
Jacci Migowsky,
Blythman Agencies Ltd.,
Lyndi Duffee,
Blythman Agencies Ltd.
Source: Saskatchewan REALTORS® Association,MLS®#: SK049672Originating MLS®#: Saskatchewan REALTORS Association
Facts & features
Interior
Bedrooms & bathrooms
- Bedrooms: 3
- Bathrooms: 2
Primary bedroom
- Description: Flooring: Carpet
- Level: Main
- Dimensions: 13.50 x 10.10
Bedroom
- Description: Flooring: Carpet
- Level: Main
- Dimensions: 13.00 x 10.00
Bedroom
- Description: Flooring: Carpet
- Level: Main
- Dimensions: 9.00 x 10.00
Bathroom
- Description: Flooring: Linoleum
- Features: Two Piece Bathroom
- Level: Main
- Dimensions: 5.00 x 5.00
Bathroom
- Description: Flooring: Linoleum
- Features: Four Piece Bathroom
- Level: Main
- Dimensions: 8.00 x 10.00
Dining room
- Description: Flooring: Linoleum
- Level: Main
- Dimensions: 11.00 x 13.00
Kitchen
- Description: Flooring: Linoleum
- Level: Main
- Dimensions: 9.70 x 9.00
Laundry
- Description: Flooring: Linoleum
- Level: Main
- Dimensions: 7.50 x 9.50
Living room
- Description: Flooring: Vinyl
- Level: Main
- Dimensions: 23.30 x 12.90
Mud room
- Description: Flooring: Linoleum
- Level: Main
- Dimensions: 5.30 x 8.60
Heating
- Forced Air, Natural Gas
Cooling
- Central Air
Appliances
- Included: Gas Water Heater
Features
- Central Vacuum Rough-In
- Basement: Crawl Space,Sump Pump
- Number of fireplaces: 1
- Fireplace features: Gas
Interior area
- Total interior livable area: 1,436 sqft
Property
Parking
- Total spaces: 8
- Parking features: Concrete, Driveway, Detached, Two Car Garage, Gravel, Heated Garage, Parking Space(s), RV Access/Parking
- Garage spaces: 2
- Has uncovered spaces: Yes
- Details: Concrete Drive, Gravel Drive,
Features
- Patio & porch: Deck
- Exterior features: Fire Pit
- Fencing: Fenced
Lot
- Size: 0.3 Acres
- Dimensions: 100.00 x 130
- Features: Corner Lot, Garden, Trees, Xeriscape
Construction
Type & style
- Home type: SingleFamily
- Architectural style: Bungalow
- Property subtype: Single Family Residence
Materials
- Wood Frame, ICFs (Insulated Concrete Forms)
- Roof: Metal
Condition
- Year built: 1979
Utilities & green energy
Green energy
- Water conservation: Water-Smart Landscaping
Community & HOA
Location
- Region: Maple Creek
Financial & listing details
- Price per square foot: C$195/sqft
- Annual tax amount: C$3,469
- Date on market: 9/27/2026
- Ownership: Freehold
Price history
| Date | Event | Price |
|---|---|---|
| 10/22/2026 | Listed for sale | C$280,000-3.4%C$195/sqft |
Source: Saskatchewan REALTORS® Association #SK049672 Report a problem | ||
| 10/9/2026 | Contingent | C$290,000C$202/sqft |
Source: Saskatchewan REALTORS® Association #SK049672 Report a problem | ||
| 9/27/2026 | Listed for sale | C$290,000C$202/sqft |
Source: Saskatchewan REALTORS® Association #SK049672 Report a problem | ||
Public tax history
Tax history is unavailable.
Climate risks
Neighborhood: S0N
Nearby schools
GreatSchools rating
No schools nearby
We couldn't find any schools near this home.
Similar homes
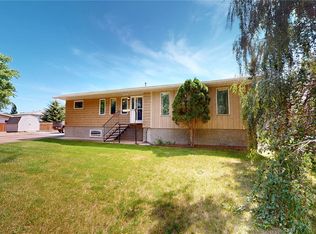
- C$254,9003 bd2 ba1k sqft202 Herbert Street, Maple Creek, SK S0N 1N0For Sale
 MLS ID #SK050564, Lyndi Duffee, Blythman Agencies Ltd.. Saskatchewan REALTORS® Association
- C$259,9004 bd1 ba964 sqft108 Griffin Street, Maple Creek, SK S0N 1N0For Sale
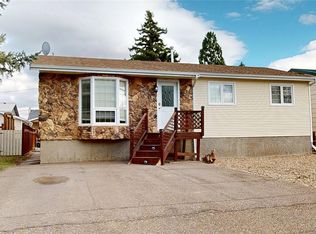 MLS ID #SK051222, Betty Abbott, Abbott Realty. Saskatchewan REALTORS® Association
- C$349,9004 bd3 ba1.7k sqft211 Aspen Street, Maple Creek, SK S0N 1N0For Sale
 MLS ID #SK046759, Lyndi Duffee, Blythman Agencies Ltd.. Saskatchewan REALTORS® Association
- C$169,9004 bd1 ba864 sqft105 Griffin Street, Maple Creek, SK S0N 1N0For Sale
 MLS ID #SK048035, Lyndi Duffee, Blythman Agencies Ltd.. Saskatchewan REALTORS® Association
