Available for Quick Possession. Located on a corner lot on a quiet crescent in Maple Creek, this quality-built property is ready for you to move in and make it your own. The main floor features a generous U shape kitchen with plenty of kitchen cabinets and counter space. The dining area has room for large family gatherings and is open to the expansive living room. The primary bedroom features double closets and a convenient 3-piece ensuite bathroom. The rest of the main floor includes two additional generous size bedrooms, each with ample closet space, storage in the hallway, along with a 4-piece main bathroom, and good sized side entry with a dedicated main floor laundry room for added practicality. The lower floor has family room plus a very large open rec room, a bedroom, large 3 piece bathroom and a utility room with a multitude of storage space and a cold storage room. The convenient side entry from the asphalt driveway offers a perfect spot for a future deck, providing an opportunity to extend your living space or is a fantastic option to build an attached garage. There is a good sized garden area with storage shed, as well as plenty of off street parking. Whether you're looking for a home fit for entertaining or expanding to your dream family home, this property offers it all with the potential to make this home into your own oasis. For further information or to arrange a viewing of this quality home, call today!
Active
C$295,000
51 Harrigan CRESCENT, Maple Creek, SK S0N 1N0
4beds
3baths
1,444sqft
Single Family Residence
Built in 1987
7,849 Square Feet Lot
$-- Zestimate®
C$204/sqft
C$-- HOA
What's special
Corner lotQuiet crescentGenerous u shape kitchenAmple closet spaceStorage in the hallwayGood sized side entryCold storage room
- 23 days |
- 9 |
- 0 |
Zillow last checked:
Listing updated:
Listed by:
Betty Abbott,
Abbott Realty
Source: Saskatchewan REALTORS® Association,MLS®#: SK041938Originating MLS®#: Saskatchewan REALTORS® Association
Facts & features
Interior
Bedrooms & bathrooms
- Bedrooms: 4
- Bathrooms: 3
Primary bedroom
- Features: Room Floor: Carpet
- Level: Main
- Area: 161 Square Feet
- Dimensions: 14'x11'6
Bedroom
- Features: Room Floor: Carpet
- Level: Main
- Area: 89.25 Square Feet
- Dimensions: 10'6x8'6
Bedroom
- Features: Room Floor: Carpet
- Level: Main
- Area: 99.75 Square Feet
- Dimensions: 10'6x9'6
Bedroom
- Features: Room Floor: Carpet
- Level: Basement
- Area: 100 Square Feet
- Dimensions: 10'x10'
Other
- Features: Room Floor: Linoleum
- Level: Basement
- Area: 95 Square Feet
- Dimensions: 10'x9'6
Other
- Features: Room Floor: Linoleum
- Level: Main
- Dimensions: .x.
Other
- Features: Room Floor: Linoleum
- Level: Main
- Dimensions: .x.
Dining room
- Features: Room Floor: Laminate
- Level: Main
- Area: 204 Square Feet
- Dimensions: 17'x12'
Family room
- Features: Room Floor: Carpet
- Level: Basement
- Area: 184 Square Feet
- Dimensions: 16'x11'6
Kitchen
- Features: Room Floor: Laminate
- Level: Main
- Area: 132 Square Feet
- Dimensions: 12'x11'
Laundry
- Features: Room Floor: Linoleum
- Level: Main
- Area: 40 Square Feet
- Dimensions: 8'x5'
Living room
- Features: Room Floor: Carpet
- Level: Main
- Area: 252 Square Feet
- Dimensions: 21'x12'
Recreation room
- Features: Room Floor: Concrete
- Level: Basement
- Area: 432 Square Feet
- Dimensions: 32'x13'6
Storage
- Features: Room Floor: Concrete
- Level: Basement
- Area: 57.5 Square Feet
- Dimensions: 11'6x5'
Utility room
- Features: Room Floor: Concrete
- Level: Basement
- Area: 290.25 Square Feet
- Dimensions: 21'6x13'6
Heating
- Forced Air, Natural Gas
Cooling
- Central Air
Appliances
- Included: Water Heater, Gas Water Heater, Dishwasher Built In, Dryer, Refrigerator, Stove, Washer
Features
- T.V. Mounts
- Windows: Window Treatments
- Basement: Full,Finished,Sump Pump,Preserved Wood
- Has fireplace: No
Interior area
- Total structure area: 1,444
- Total interior livable area: 1,444 sqft
Property
Parking
- Total spaces: 3
- Parking features: No Garage, Parking Pad, Asphalt
- Has uncovered spaces: Yes
Features
- Exterior features: Garden, Lawn Front
- Frontage length: 65.00
Lot
- Size: 7,849 Square Feet
- Dimensions: 122.5
- Features: Corner Lot, Cul-De-Sac, Rectangular Lot, Trees/Shrubs
Construction
Type & style
- Home type: SingleFamily
- Architectural style: Bungalow
- Property subtype: Single Family Residence
Materials
- Siding
- Roof: Asphalt
Condition
- Year built: 1987
Community & HOA
Location
- Region: Maple Creek
Financial & listing details
- Price per square foot: C$204/sqft
- Annual tax amount: C$3,482
- Date on market: 7/9/2026
- Ownership: Freehold
Betty Abbott
Betty Abbott
(306) 662-8893
By pressing Contact Agent, you agree that the real estate professional identified above may call/text you about your search, which may involve use of automated means and pre-recorded/artificial voices. You don't need to consent as a condition of buying any property, goods, or services. Message/data rates may apply. You also agree to our Terms of Use. Zillow does not endorse any real estate professionals. We may share information about your recent and future site activity with your agent to help them understand what you're looking for in a home.
Price history
| Date | Event | Price |
|---|---|---|
| 7/9/2026 | Listed for sale | C$295,000C$204/sqft |
Source: Saskatchewan REALTORS® Association #SK041938 Report a problem | ||
Public tax history
Tax history is unavailable.
Climate risks
Neighborhood: S0N
Nearby schools
GreatSchools rating
No schools nearby
We couldn't find any schools near this home.
- C$315,0003 bd3 ba1.3k sqft52 Harrigan Cres, Maple Creek, SK S0N1N0For Sale

- C$168,5003 bd2 ba912 sqft320 Aspen St, Maple Creek, SK S0N1N0For Sale

- C$---- bd-- ba-- sqft411 Cypress St, Dollard, SK S0N1N0Off Market
- C$1,200,000-- bd-- ba-- sqft15 4th Ave, Maple Creek, SK S0N1N0For Sale
- C$199,0004 bd3 ba1.6k sqft209 Hood St, Maple Creek, SK S0N1N0For Sale
- C$290,0003 bd2 ba1.4k sqft202 Hood St, Maple Creek, SK S0N1N0For Sale
- C$190,0003 bd2 ba1.2k sqft217 2nd Ave E, Frontier, SK S0N0W0For Sale
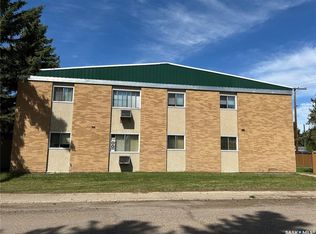
- C$165,0002 bd1 ba968 sqft113 Hood St, Maple Creek, SK S0N1N0For Sale
Similar homes
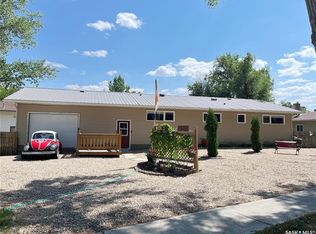
- C$290,0003 bd2 ba1.4k sqft202 Hood STREET, Maple Creek, SK S0N 1N0For Sale
 MLS ID #SK018505, Jacci Migowsky, Blythman Agencies Ltd.. Saskatchewan REALTORS® Association
 - C$315,0003 bd3 ba1.3k sqft52 Harrigan CRESCENT, Maple Creek, SK S0N 1N0For SaleMLS ID #SK033934, Lyndi Duffee, Blythman Agencies Ltd.. Saskatchewan REALTORS® Association
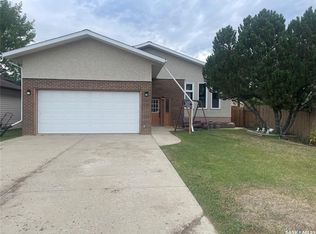
- C$310,0005 bd3 ba1.4k sqft404 Parsons AVENUE, Maple Creek, SK S0N 1N0For Sale
 MLS ID #SK015967, Lyndi Duffee, Blythman Agencies Ltd.. Saskatchewan REALTORS® Association
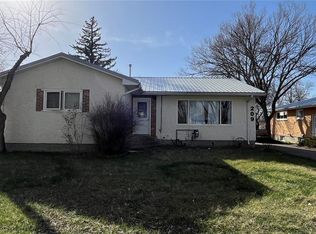
 - C$199,0004 bd3 ba1.6k sqft209 Hood STREET, Maple Creek, SK S0N 1N0For Sale
 MLS ID #SK033188, Jacci Migowsky, Blythman Agencies Ltd.. Saskatchewan REALTORS® Association
 - C$249,0004 bd2 ba1k sqft201 Walsh STREET, Maple Creek, SK S0N 1N0For SaleMLS ID #SK038844, Jacci Migowsky, Blythman Agencies Ltd.. Saskatchewan REALTORS® Association
- C$259,9004 bd1 ba964 sqft108 Griffin STREET, Maple Creek, SK S0N 1N0For SaleMLS ID #SK032821, Betty Abbott, Abbott Realty. Saskatchewan REALTORS® Association
- C$259,9003 bd2 ba1k sqft202 Herbert STREET, Maple Creek, SK S0N 1N0For SaleMLS ID #SK032337, Lyndi Duffee, Blythman Agencies Ltd.. Saskatchewan REALTORS® Association
- C$225,0003 bd2 ba1k sqft210 Cypress STREET, Maple Creek, SK S0N 1N0For SaleMLS ID #SK038820, Betty Abbott, Abbott Realty. Saskatchewan REALTORS® Association
- C$159,0004 bd1 ba1k sqft505 Maple STREET, Maple Creek, SK S0N 1N0For SaleMLS ID #SK038203, Kelsey Huery, Abbott Realty. Saskatchewan REALTORS® Association
- C$165,0002 bd1 ba968 sqft113 Hood STREET, Maple Creek, SK S0N 1N0For SaleMLS ID #SK043685, Betty Abbott, Abbott Realty. Saskatchewan REALTORS® Association
- C$190,0003 bd2 ba1.2k sqft217 2nd AVENUE, Maple Creek, SK S0N 1N0For SaleMLS ID #SK041541, Jacci Migowsky, Blythman Agencies Ltd.. Saskatchewan REALTORS® Association
