SELLER IS MOTIVATED! Welcome to this spacious four-bedroom, three-bathroom home, offering a fantastic investment opportunity in a desirable neighborhood. The house features a bright sunroom off the kitchen, complete with a cozy gas fireplace, making it the perfect spot for relaxing or entertaining. Currently, the property is rented out on a month-to-month basis to individuals who lease rooms, providing flexibility for future owners. One unique aspect of this home is the shared garage with the neighbor, and please note that driveway parking is not available as it is owned by the adjoining property. Be sure to inquire about the party wall agreement for further details. With its generous layout and outstanding potential, this large home is ready for your vision. Kindly allow us a day to notify the tenants, and we’ll be pleased to arrange a tour for you.
Active
C$199,000
209 Hood STREET, Maple Creek, SK S0N 1N0
4beds
3baths
1,668sqft
Single Family Residence
Built in 1966
0.26 Acres Lot
$-- Zestimate®
C$119/sqft
C$-- HOA
What's special
Spacious four-bedroom three-bathroom homeCozy gas fireplaceGenerous layout
- 99 days |
- 27 |
- 1 |
Zillow last checked:
Listing updated:
Listed by:
Jacci Migowsky,
Blythman Agencies Ltd.,
Lyndi Duffee,
Blythman Agencies Ltd.
Source: Saskatchewan REALTORS® Association,MLS®#: SK033188Originating MLS®#: Saskatchewan REALTORS® Association
Facts & features
Interior
Bedrooms & bathrooms
- Bedrooms: 4
- Bathrooms: 3
Primary bedroom
- Features: Room Floor: Carpet
- Level: Main
- Area: 154 Square Feet
- Dimensions: 14'x11'
Bedroom
- Features: Room Floor: Carpet
- Level: Main
- Area: 140 Square Feet
- Dimensions: 14'x10'
Bedroom
- Features: Room Floor: Carpet
- Level: Main
- Dimensions: 10'x9'6"
Bedroom
- Features: Room Floor: Carpet
- Level: Basement
- Dimensions: 11'6"x10'
Other
- Features: Room Floor: Linoleum
- Level: Main
- Dimensions: 4'9"x4'9"
Other
- Features: Room Floor: Linoleum
- Level: Basement
- Dimensions: .x.
Other
- Features: Room Floor: Linoleum
- Level: Main
- Area: 28 Square Feet
- Dimensions: 4'x7'
Dining room
- Features: Room Floor: Linoleum
- Level: Main
- Area: 153 Square Feet
- Dimensions: 17'x9'
Kitchen
- Features: Room Floor: Linoleum
- Level: Main
- Area: 144 Square Feet
- Dimensions: 12'x12'
Other
- Features: Room Floor: Linoleum
- Level: Basement
- Area: 150 Square Feet
- Dimensions: 15'x10'
Laundry
- Features: Room Floor: Linoleum
- Level: Basement
- Area: 110 Square Feet
- Dimensions: 11'x10'
Living room
- Features: Room Floor: Carpet
- Level: Main
- Dimensions: 22'6"x12'
Living room
- Features: Room Floor: Carpet
- Level: Basement
- Area: 121 Square Feet
- Dimensions: 11'x11'
Sun room
- Features: Room Floor: Carpet
- Level: Main
- Area: 288 Square Feet
- Dimensions: 24'x12'
Heating
- Forced Air, Natural Gas
Cooling
- Central Air
Appliances
- Included: Water Heater, Gas Water Heater, Dishwasher Built In, Dryer, Refrigerator, Garburator, Exhaust Fan, Microwave Hood Fan, Stove, Washer
Features
- Central Vac Attached
- Windows: Window Treatments
- Basement: Full,Finished,Sump Pump,Concrete
- Number of fireplaces: 1
- Fireplace features: Gas
Interior area
- Total structure area: 1,668
- Total interior livable area: 1,668 sqft
Property
Parking
- Total spaces: 2
- Parking features: 2 Car Detached, RV Access/Parking, Garage Door Opnr/Control(S), Heated Garage, Asphalt
- Garage spaces: 2
- Details: Parking Size: 31.0x26.0
Features
- Patio & porch: Patio
- Exterior features: Lawn Back, Lawn Front
- Fencing: Partial
- Frontage length: 51.00
Lot
- Size: 0.26 Acres
- Features: Irregular Lot, Trees/Shrubs
Details
- Additional structures: Shed(s)
Construction
Type & style
- Home type: SingleFamily
- Architectural style: Bungalow
- Property subtype: Single Family Residence
Materials
- Stucco
- Roof: Metal
Condition
- Year built: 1966
Community & HOA
Location
- Region: Maple Creek
Financial & listing details
- Price per square foot: C$119/sqft
- Annual tax amount: C$3,333
- Date on market: 4/16/2026
- Ownership: Freehold
Jacci Migowsky
Jacci Migowsky
(306) 661-9971
By pressing Contact Agent, you agree that the real estate professional identified above may call/text you about your search, which may involve use of automated means and pre-recorded/artificial voices. You don't need to consent as a condition of buying any property, goods, or services. Message/data rates may apply. You also agree to our Terms of Use. Zillow does not endorse any real estate professionals. We may share information about your recent and future site activity with your agent to help them understand what you're looking for in a home.
Price history
| Date | Event | Price |
|---|---|---|
| 6/13/2026 | Price change | C$199,000-4.8%C$119/sqft |
Source: Saskatchewan REALTORS® Association #SK033188 Report a problem | ||
| 4/16/2026 | Listed for sale | C$209,000C$125/sqft |
Source: Saskatchewan REALTORS® Association #SK033188 Report a problem | ||
Public tax history
Tax history is unavailable.
Climate risks
Neighborhood: S0N
Nearby schools
GreatSchools rating
No schools nearby
We couldn't find any schools near this home.
- C$290,0003 bd2 ba1.4k sqft202 Hood St, Maple Creek, SK S0N1N0For Sale
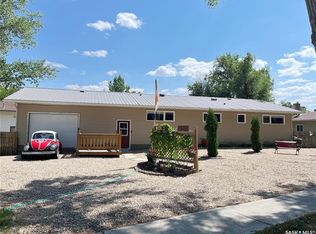
- C$225,0003 bd2 ba1k sqft210 Cypress St, Maple Creek, SK S0N1N0For Sale

- C$190,0003 bd2 ba1.2k sqft217 2nd Ave E, Frontier, SK S0N0W0For Sale
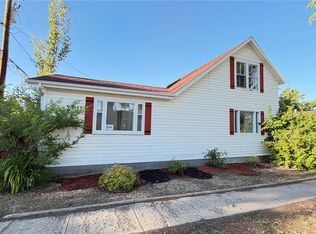
- C$168,5003 bd2 ba912 sqft320 Aspen St, Maple Creek, SK S0N1N0For Sale

- C$30,0006,499.152 Square Feet210 Maple St, Maple Creek, SK S0N1N0Lot/Land
- C$295,0004 bd3 ba1.4k sqft51 Harrigan Cres, Maple Creek, SK S0N1N0For Sale
- C$315,0003 bd3 ba1.3k sqft52 Harrigan Cres, Maple Creek, SK S0N1N0For Sale
- C$---- bd-- ba-- sqft411 Cypress St, Dollard, SK S0N1N0Off Market
Similar homes
- C$225,0003 bd2 ba1k sqft210 Cypress STREET, Maple Creek, SK S0N 1N0For SaleMLS ID #SK038820, Betty Abbott, Abbott Realty. Saskatchewan REALTORS® Association
- C$190,0003 bd2 ba1.2k sqft217 2nd AVENUE, Maple Creek, SK S0N 1N0For SaleMLS ID #SK041541, Jacci Migowsky, Blythman Agencies Ltd.. Saskatchewan REALTORS® Association
- C$295,0004 bd3 ba1.4k sqft51 Harrigan CRESCENT, Maple Creek, SK S0N 1N0For Sale
 MLS ID #SK041938, Betty Abbott, Abbott Realty. Saskatchewan REALTORS® Association
 - C$249,0004 bd2 ba1k sqft201 Walsh STREET, Maple Creek, SK S0N 1N0For Sale
 MLS ID #SK038844, Jacci Migowsky, Blythman Agencies Ltd.. Saskatchewan REALTORS® Association
 - C$239,0004 bd2 ba964 sqft117 Herbert STREET, Maple Creek, SK S0N 1N0For SaleMLS ID #SK033709, Jacci Migowsky, Blythman Agencies Ltd.. Saskatchewan REALTORS® Association
- C$159,0004 bd1 ba1k sqft505 Maple STREET, Maple Creek, SK S0N 1N0For SaleMLS ID #SK038203, Kelsey Huery, Abbott Realty. Saskatchewan REALTORS® Association
- C$290,0003 bd2 ba1.4k sqft202 Hood STREET, Maple Creek, SK S0N 1N0For SaleMLS ID #SK018505, Jacci Migowsky, Blythman Agencies Ltd.. Saskatchewan REALTORS® Association
- C$249,0003 bd2 ba2.1k sqft402 Jasper STREET, Maple Creek, SK S0N 1N0For SaleMLS ID #SK034341, Kelsey Huery, Abbott Realty. Saskatchewan REALTORS® Association
- C$259,9004 bd1 ba964 sqft108 Griffin STREET, Maple Creek, SK S0N 1N0For SaleMLS ID #SK032821, Betty Abbott, Abbott Realty. Saskatchewan REALTORS® Association
- C$264,9003 bd2 ba1k sqft202 Herbert STREET, Maple Creek, SK S0N 1N0For SaleMLS ID #SK032337, Lyndi Duffee, Blythman Agencies Ltd.. Saskatchewan REALTORS® Association
