This stunning century Brick 2-story is one of Maple Creeks historic cornerstone homes, beautifully preserving its timeless character while incorporating upgrades. The front Veranda wraps around to a welcoming side foyer, showcasing an interior decorative door & glass knob that reflect the home's rich history. Main floor has 9 ft ceilings & both the large dining room & the living room feature original refinished wide board hardwood floors & original millwork. French doors open to a sunroom/office or reading nook. The original central staircase leads from the dining room to the 2nd floor. The kitchen has some modern touches while retaining character with the timeless black and white tile flooring. A feature of the time is the maid’s staircase from the kitchen to the upper floor. Kitchen has ample cabinets, large pantry, stainless fridge & gas range. A convenient 3-piece laundry/bath completes the main level. Bonus 240 sq ft unheated back porch leads to a flex space; workshop, storage or summer kitchen. There is power for an electric heater or install gas fireplace to add to the living space. The second level offers 3 generous bedrooms, all with original painted millwork. The 4 pc bath provides access & acts like an ensuite for the 3rd bedroom (formerly maids' bedroom with stairway to kitchen). The basement has original rock foundation & is suitable for storage & mechanical. The side door off the kitchen provides access to the covered back entry & fenced back yard. Mature trees provide shaded areas with sunlight areas for the 4 raised garden beds. The double detached garage has been refurbished with a new roof, repaired & insulated interior, new concrete & new roll-down mesh doors. Other upgrades include some plumbing & fixtures in both baths, updated electrical panel & fresh paint in the last few years. Shingles soffit & facia 2022. Seller discloses encroachment easement to the South side. Don’t miss out on the chance to own one of Maple Creek’s finest Century homes.
Active
C$249,000
402 Jasper STREET, Maple Creek, SK S0N 1N0
3beds
2baths
2,170sqft
Single Family Residence
Built in 1900
6,499 Square Feet Lot
$-- Zestimate®
C$115/sqft
C$-- HOA
What's special
Large dining roomOriginal millworkOriginal central staircase
- 85 days |
- 37 |
- 2 |
Zillow last checked:
Listing updated:
Listed by:
Kelsey Huery,
Abbott Realty,
Betty Abbott,
Abbott Realty
Source: Saskatchewan REALTORS® Association,MLS®#: SK034341Originating MLS®#: Saskatchewan REALTORS® Association
Facts & features
Interior
Bedrooms & bathrooms
- Bedrooms: 3
- Bathrooms: 2
Kitchen
- Description: Number of Kitchens: 1
Heating
- Forced Air, Natural Gas
Cooling
- Central Air
Appliances
- Included: Water Heater, Gas Water Heater, Dryer, Refrigerator, Stove, Washer
Features
- Windows: Window Treatments
- Basement: Partial,Walls (Other)
- Has fireplace: No
Interior area
- Total structure area: 2,170
- Total interior livable area: 2,170 sqft
Property
Parking
- Total spaces: 4
- Parking features: 2 Car Detached, Heated Garage, Double Driveway, Gravel
- Garage spaces: 2
- Has uncovered spaces: Yes
- Details: Parking Size: 22.0x18.0
Features
- Levels: Two
- Stories: 2
- Exterior features: Lawn Back, Lawn Front, Other
- Fencing: Fenced
- Frontage length: 50.00
Lot
- Size: 6,499 Square Feet
- Dimensions: 130
- Features: Corner Lot, Rectangular Lot, Trees/Shrubs
Construction
Type & style
- Home type: SingleFamily
- Property subtype: Single Family Residence
Materials
- Brick
- Roof: Asphalt
Condition
- Year built: 1900
Community & HOA
Location
- Region: Maple Creek
Financial & listing details
- Price per square foot: C$115/sqft
- Annual tax amount: C$2,649
- Date on market: 4/30/2026
- Ownership: Freehold
Kelsey Huery
Kelsey Huery
(306) 671-7788
By pressing Contact Agent, you agree that the real estate professional identified above may call/text you about your search, which may involve use of automated means and pre-recorded/artificial voices. You don't need to consent as a condition of buying any property, goods, or services. Message/data rates may apply. You also agree to our Terms of Use. Zillow does not endorse any real estate professionals. We may share information about your recent and future site activity with your agent to help them understand what you're looking for in a home.
Price history
| Date | Event | Price |
|---|---|---|
| 4/30/2026 | Listed for sale | C$249,000C$115/sqft |
Source: Saskatchewan REALTORS® Association #SK034341 Report a problem | ||
Public tax history
Tax history is unavailable.
Climate risks
Neighborhood: S0N
Nearby schools
GreatSchools rating
No schools nearby
We couldn't find any schools near this home.
- C$---- bd-- ba-- sqft411 Cypress St, Dollard, SK S0N1N0Off Market
- C$190,0003 bd2 ba1.2k sqft217 2nd Ave E, Frontier, SK S0N0W0For Sale
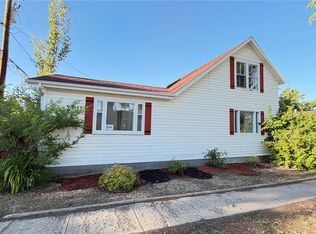
- C$159,0004 bd1 ba1k sqft505 Maple St, Maple Creek, SK S0N1N0For Sale

- C$30,0006,499.152 Square Feet210 Maple St, Maple Creek, SK S0N1N0Lot/Land

- C$1,200,000-- bd-- ba-- sqft15 4th Ave, Maple Creek, SK S0N1N0For Sale
- C$450,0005 bd5 ba3.2k sqft309 Marsh St, Maple Creek, SK S0N1N0For Sale
- C$168,5003 bd2 ba912 sqft320 Aspen St, Maple Creek, SK S0N1N0For Sale
- C$225,0003 bd2 ba1k sqft210 Cypress St, Maple Creek, SK S0N1N0For Sale
Similar homes
- C$199,0004 bd3 ba1.6k sqft209 Hood STREET, Maple Creek, SK S0N 1N0For Sale
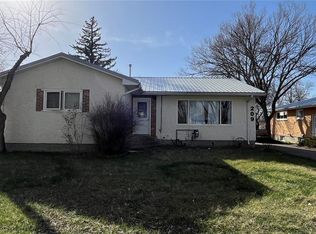 MLS ID #SK033188, Jacci Migowsky, Blythman Agencies Ltd.. Saskatchewan REALTORS® Association
 - C$295,0004 bd3 ba1.4k sqft51 Harrigan CRESCENT, Maple Creek, SK S0N 1N0For Sale
 MLS ID #SK041938, Betty Abbott, Abbott Realty. Saskatchewan REALTORS® Association
 - C$290,0003 bd2 ba1.4k sqft202 Hood STREET, Maple Creek, SK S0N 1N0For Sale
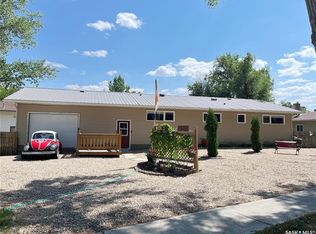 MLS ID #SK018505, Jacci Migowsky, Blythman Agencies Ltd.. Saskatchewan REALTORS® Association
 - C$315,0003 bd3 ba1.3k sqft52 Harrigan CRESCENT, Maple Creek, SK S0N 1N0For Sale
 MLS ID #SK033934, Lyndi Duffee, Blythman Agencies Ltd.. Saskatchewan REALTORS® Association
 - C$190,0003 bd2 ba1.2k sqft217 2nd AVENUE, Maple Creek, SK S0N 1N0For SaleMLS ID #SK041541, Jacci Migowsky, Blythman Agencies Ltd.. Saskatchewan REALTORS® Association
- C$310,0005 bd3 ba1.4k sqft404 Parsons AVENUE, Maple Creek, SK S0N 1N0For SaleMLS ID #SK015967, Lyndi Duffee, Blythman Agencies Ltd.. Saskatchewan REALTORS® Association
