Welcome to easy one-level living in this comfortable and well-maintained home offering 3 bedrooms and 2 bathrooms. One bedroom does not include a closet and has previously been used as a home office, making it a flexible space for remote work, hobbies, or guest accommodation. The practical layout includes a convenient stacking washer and dryer, along with important updates such as a newer furnace, newer hot water tank, new shingles, and central air conditioning for year-round comfort. A standout bonus is the double car garage, providing excellent parking, storage, or workspace options. Situated on a lot and a half, this property offers extra outdoor space and added potential. With quick possession available, this home is a wonderful opportunity for buyers looking for comfort, convenience, and value all in one package.
Conditional sale
C$168,500
320 Aspen STREET, Maple Creek, SK S0N 1N0
3beds
2baths
912sqft
Single Family Residence
Built in 1947
6,499 Square Feet Lot
$-- Zestimate®
C$185/sqft
C$-- HOA
What's special
Newer furnaceNewer hot water tankNew shingles
- 5 days |
- 13 |
- 0 |
Zillow last checked:
Listing updated:
Listed by:
Jacci Migowsky,
Blythman Agencies Ltd.,
Lyndi Duffee,
Blythman Agencies Ltd.
Source: Saskatchewan REALTORS® Association,MLS®#: SK042838Originating MLS®#: Saskatchewan REALTORS® Association
Facts & features
Interior
Bedrooms & bathrooms
- Bedrooms: 3
- Bathrooms: 2
Bedroom
- Features: Room Floor: Laminate
- Level: Main
- Dimensions: 9'7"x11'4"
Bedroom
- Features: Room Floor: Laminate
- Level: Main
- Dimensions: 9'4"x9'3"
Bedroom
- Features: Room Floor: Laminate
- Level: Main
- Dimensions: 9'7"x9'3"
Other
- Features: Room Floor: Vinyl Plank
- Level: Main
- Dimensions: 13'5"x6'
Other
- Features: Room Floor: Vinyl Plank
- Level: Main
- Dimensions: 5'5"x9'3"
Kitchen
- Features: Room Floor: Laminate
- Level: Main
- Dimensions: 11'7"x11'3"
Living room
- Features: Room Floor: Laminate
- Level: Main
- Dimensions: 11'7"x13'7"
Other
- Features: Room Floor: Linoleum
- Level: Main
- Dimensions: 9'4"x7'8"
Heating
- Forced Air, Natural Gas
Cooling
- Central Air
Appliances
- Included: Water Heater, Gas Water Heater, Dishwasher Built In, Dryer, Refrigerator, Exhaust Fan, Stove, Washer
Features
- Basement: Crawl Space,Unfinished,Concrete,Preserved Wood
- Has fireplace: No
Interior area
- Total structure area: 912
- Total interior livable area: 912 sqft
Property
Parking
- Total spaces: 6
- Parking features: 2 Car Detached, RV Access/Parking, Parking Spaces, Garage Door Opnr/Control(S), Double Driveway, Gravel
- Garage spaces: 2
- Has uncovered spaces: Yes
- Details: Parking Size: 22.0x20.0
Features
- Patio & porch: Patio
- Exterior features: Lawn Back, Lawn Front
- Fencing: Fenced
- Frontage length: 50.00
Lot
- Size: 6,499 Square Feet
- Dimensions: 130
- Features: Corner Lot, Rectangular Lot, Trees/Shrubs
Construction
Type & style
- Home type: SingleFamily
- Architectural style: Bungalow
- Property subtype: Single Family Residence
Materials
- Siding
- Roof: Asphalt
Condition
- Year built: 1947
Community & HOA
Location
- Region: Maple Creek
Financial & listing details
- Price per square foot: C$185/sqft
- Annual tax amount: C$1,966
- Date on market: 7/16/2026
- Ownership: Freehold
Jacci Migowsky
Jacci Migowsky
(306) 661-9971
By pressing Contact Agent, you agree that the real estate professional identified above may call/text you about your search, which may involve use of automated means and pre-recorded/artificial voices. You don't need to consent as a condition of buying any property, goods, or services. Message/data rates may apply. You also agree to our Terms of Use. Zillow does not endorse any real estate professionals. We may share information about your recent and future site activity with your agent to help them understand what you're looking for in a home.
Price history
| Date | Event | Price |
|---|---|---|
| 7/16/2026 | Listed for sale | C$168,500C$185/sqft |
Source: Saskatchewan REALTORS® Association #SK042838 Report a problem | ||
Public tax history
Tax history is unavailable.
Climate risks
Neighborhood: S0N
Nearby schools
GreatSchools rating
No schools nearby
We couldn't find any schools near this home.
- C$---- bd-- ba-- sqft411 Cypress St, Dollard, SK S0N1N0Off Market
- C$190,0003 bd2 ba1.2k sqft217 2nd Ave E, Frontier, SK S0N0W0For Sale
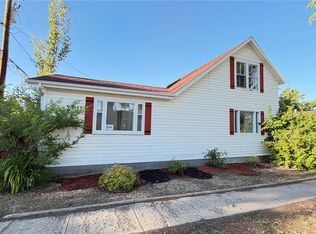
- C$1,200,000-- bd-- ba-- sqft15 4th Ave, Maple Creek, SK S0N1N0For Sale
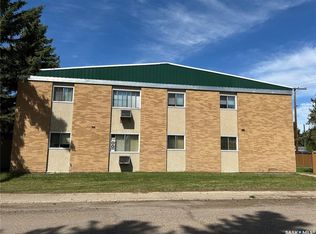
- C$235,0003 bd2 ba1k sqft210 Cypress St, Maple Creek, SK S0N1N0For Sale

- C$295,0004 bd3 ba1.4k sqft51 Harrigan Cres, Maple Creek, SK S0N1N0For Sale
- C$249,0003 bd2 ba2.1k sqft402 Jasper St, Maple Creek, SK S0N1N0For Sale
- C$290,0003 bd2 ba1.4k sqft202 Hood St, Maple Creek, SK S0N1N0For Sale
- C$199,0004 bd3 ba1.6k sqft209 Hood St, Maple Creek, SK S0N1N0For Sale
Similar homes
- C$164,0004 bd1 ba1k sqft505 Maple STREET, Maple Creek, SK S0N 1N0For Sale
 MLS ID #SK038203, Kelsey Huery, Abbott Realty. Saskatchewan REALTORS® Association
 - C$190,0003 bd2 ba1.2k sqft217 2nd AVENUE, Maple Creek, SK S0N 1N0For SaleMLS ID #SK041541, Jacci Migowsky, Blythman Agencies Ltd.. Saskatchewan REALTORS® Association
- C$235,0003 bd2 ba1k sqft210 Cypress STREET, Maple Creek, SK S0N 1N0For SaleMLS ID #SK038820, Betty Abbott, Abbott Realty. Saskatchewan REALTORS® Association
- C$249,0004 bd2 ba1k sqft201 Walsh STREET, Maple Creek, SK S0N 1N0For Sale
 MLS ID #SK038844, Jacci Migowsky, Blythman Agencies Ltd.. Saskatchewan REALTORS® Association
 - C$239,0004 bd2 ba964 sqft117 Herbert STREET, Maple Creek, SK S0N 1N0For SaleMLS ID #SK033709, Jacci Migowsky, Blythman Agencies Ltd.. Saskatchewan REALTORS® Association
- C$99,0004 bd1 ba1k sqft46 Pacific AVENUE, Maple Creek, SK S0N 1N0For SaleMLS ID #SK026924, Jacci Migowsky, Blythman Agencies Ltd.. Saskatchewan REALTORS® Association
