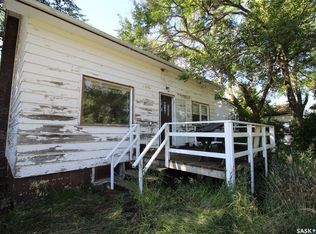
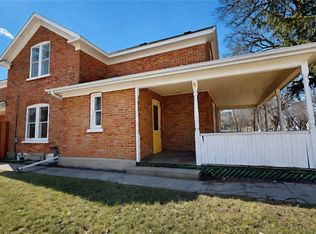
Welcome to Redmond House, one of Maple Creek’s most distinguished and historically significant residences. Built in 1914 for William “John” Redmond, this remarkable home offers over 3,000 sq. ft. of living space on an impressive 16,500 sq. ft. lot. The covered veranda stretches across the front façade and partially along the side, while inside rich hardwood floors, soaring 9+ ft. ceilings, elegant chandeliers, a grand balustrade staircase, pressed tin ceilings, stained-glass windows, and exceptional millwork showcase the home's enduring craftsmanship. The main floor features formal siting room, living room and spacious dining room, a brick-face fireplace, spacious kitchen with stainless steel appliances, butler’s pantry, original service staircase, main-floor laundry, and a 2-piece bath. The second floor offers three bedrooms, including a primary suite with a 3-piece ensuite and private balcony access, a dedicated office or library, and a charming 4-piece bath with a clawfoot tub, gold fixtures, and black-and-white mosaic tile flooring. The third floor provides two additional bedrooms, a full bath, and a versatile sitting area or guest lounge. The partially finished basement includes a recreation room, 2-piece bath, storage, and future development potential. Outside, mature trees, perennials, expansive lawns, rear parking, a largely fenced yard, greenhouse, two-tiered deck, pergola-covered entertaining area, and a breezeway connecting the home to the attached double garage create a private oasis. Previously operated as a hospitality venture, Redmond House offers potential for boutique guest accommodations or a bed-and-breakfast. More than a residence, it is a Maple Creek landmark where history, architectural elegance, and exceptional craftsmanship converge. A detailed historical profile, including information on William “John” Redmond and the home's remarkable legacy, is available.
49 days
|
51
|
2
|
Zillow last checked:
Listing updated:
Listed by:
Kelsey Huery,
Abbott Realty,
Betty Abbott,
Abbott Realty
Source: Saskatchewan REALTORS® Association,MLS®#: SK037703Originating MLS®#: Saskatchewan REALTORS® Association
Facts & features
Interior
Bedrooms & bathrooms
Bedrooms: 5
Bathrooms: 5
Primary bedroom
Features: Room Floor: Carpet
Level: Second
Area: 241.33 Square Feet
Dimensions: 15'1x16
Bedroom
Features: Room Floor: Carpet
Level: Third
Bedroom
Features: Room Floor: Carpet
Level: Third
Bedroom
Features: Room Floor: Carpet
Level: Second
Area: 173.54 Square Feet
Dimensions: 14'2x12'3
Bedroom
Features: Room Floor: Carpet
Level: Second
Area: 195.97 Square Feet
Dimensions: 14'2x13'10
Other
Features: Room Floor: Wood
Level: Basement
Area: 36.88 Square Feet
Dimensions: 7'6x4'11
Other
Features: Room Floor: Linoleum
Level: Main
Area: 29.23 Square Feet
Dimensions: 5'1x5'9
Other
Features: Room Floor: Vinyl Plank
Level: Second
Area: 33.06 Square Feet
Dimensions: 5'8x5'10
Other
Features: Room Floor: Linoleum
Level: Third
Other
Features: Room Floor: Tile
Level: Second
Area: 55.25 Square Feet
Dimensions: 8'6x6'6
Den
Features: Room Floor: Hardwood
Level: Main
Area: 255 Square Feet
Dimensions: 14'2x18
Dining room
Features: Room Floor: Hardwood
Level: Main
Area: 265.51 Square Feet
Dimensions: 14'5x18'5
Family room
Features: Room Floor: Hardwood
Level: Main
Area: 231.87 Square Feet
Dimensions: 14'5x16'1
Foyer
Features: Room Floor: Hardwood
Level: Main
Kitchen
Features: Room Floor: Linoleum
Level: Main
Area: 180 Square Feet
Dimensions: 10x18
Laundry
Features: Room Floor: Wood
Level: Main
Area: 28.75 Square Feet
Dimensions: 5x5'9
Other
Features: Room Floor: Wood
Level: Basement
Area: 53.17 Square Feet
Dimensions: 5'6x9'8
Office
Features: Room Floor: Carpet
Level: Second
Area: 93.42 Square Feet
Dimensions: 9'6x9'10
Other
Level: Main
Area: 64.21 Square Feet
Dimensions: 5'9x11'2
Recreation room
Features: Room Floor: Carpet
Level: Basement
Area: 274.5 Square Feet
Dimensions: 13'6x20'4
Storage
Features: Room Floor: Wood
Level: Basement
Area: 101.39 Square Feet
Dimensions: 8'4x12'2
Other
Features: Room Floor: Wood
Level: Basement
Heating
Forced Air, Natural Gas
Cooling
Central Air, Wall Unit(s)
Appliances
Included: Water Heater, Gas Water Heater, Dryer, Refrigerator, Exhaust Fan, Stove, Washer
Features
Central Vac (R.I.), Central Vac Attached
Basement: Full,Partially Finished,Walls (Other)
Number of fireplaces: 1
Fireplace features: Wood Burning
Interior area
Total structure area: 3,212
Total interior livable area: 3,212 sqft
Property
Parking
Total spaces: 6
Parking features: 2 Car Detached, RV Access/Parking, Parking Spaces, Garage Door Opnr/Control(S), Concrete Driveway, Double Driveway, Gravel
Garage spaces: 2
Has uncovered spaces: Yes
Details: Parking Size: 24.0x26.0
Features
Levels: 2 ½ Storey
Stories: 2
Patio & porch: Deck, Patio
Exterior features: Balcony, Garden, Lawn Back, Lawn Front
By pressing Contact Agent, you agree that the real estate professional identified above may call/text you about your search, which may involve use of automated means and pre-recorded/artificial voices. You don't need to consent as a condition of buying any property, goods, or services. Message/data rates may apply. You also agree to our Terms of Use. Zillow does not endorse any real estate professionals. We may share information about your recent and future site activity with your agent to help them understand what you're looking for in a home.
Price history
Date
Event
Price
5/31/2026
Listed for sale
C$450,000C$140/sqft
Source: Saskatchewan REALTORS® Association #SK037703Report a problem