Welcome to this inviting home situated on a spacious corner lot, offering both comfort and versatility for families or investors. The main floor boasts an open concept living room and kitchen, perfect for entertaining or relaxing with loved ones. Two generous bedrooms are located on the main level, accompanied by a smaller room currently serving as a convenient laundry area—though laundry hookups remain downstairs should you choose to relocate. The basement provides additional living space with two more bedrooms and a 220 volt plug-in, presenting an excellent opportunity to convert the area into a suite (subject to town approval). Outdoors, enjoy a deck on the east side for morning sun and a covered deck on the west side, ideal for evening gatherings. This well-appointed home combines modern features with flexible options, making it a standout choice in a desirable neighbourhood. Close to the elementary school and shopping the location is ideal. Book your tour today.
Active
C$239,000
117 Herbert STREET, Maple Creek, SK S0N 1N0
4beds
2baths
964sqft
Single Family Residence
Built in 1972
6,499 Square Feet Lot
$-- Zestimate®
C$248/sqft
C$-- HOA
What's special
- 88 days |
- 12 |
- 0 |
Zillow last checked:
Listing updated:
Listed by:
Jacci Migowsky,
Blythman Agencies Ltd.,
Lyndi Duffee,
Blythman Agencies Ltd.
Source: Saskatchewan REALTORS® Association,MLS®#: SK033709Originating MLS®#: Saskatchewan REALTORS® Association
Facts & features
Interior
Bedrooms & bathrooms
- Bedrooms: 4
- Bathrooms: 2
Bedroom
- Features: Room Floor: Vinyl Plank
- Level: Main
- Dimensions: 10'1"x10'8"
Bedroom
- Features: Room Floor: Vinyl Plank
- Level: Main
- Dimensions: 11'8"x9'5"
Bedroom
- Features: Room Floor: Carpet
- Level: Basement
- Dimensions: 10'8"x6'10"
Bedroom
- Features: Room Floor: Carpet
- Level: Basement
- Dimensions: 10'7"x9'3"
Other
- Features: Room Floor: Linoleum
- Level: Main
- Dimensions: 10'x4'11"
Other
- Features: Room Floor: Linoleum
- Level: Basement
- Dimensions: 7'3"x4'10"
Kitchen
- Features: Room Floor: Vinyl Plank
- Level: Main
- Dimensions: 14'1"x10'3"
Laundry
- Features: Room Floor: Linoleum
- Level: Main
- Dimensions: 5'5"x9'5"
Living room
- Features: Room Floor: Vinyl Plank
- Level: Main
- Dimensions: 10'2"x17'5"
Living room
- Features: Room Floor: Carpet
- Level: Basement
- Dimensions: 21'11"x9'11"
Storage
- Features: Room Floor: Carpet Tiles
- Level: Basement
- Dimensions: 11'3"x4'9"
Utility room
- Features: Room Floor: Concrete
- Level: Basement
- Dimensions: .x.
Heating
- Forced Air, Natural Gas
Appliances
- Included: Water Heater, Gas Water Heater, Dryer, Refrigerator, Microwave Hood Fan, Stove, Washer
Features
- Windows: Window Treatments
- Basement: Full,Finished,Sump Pump,Concrete
- Has fireplace: No
Interior area
- Total structure area: 964
- Total interior livable area: 964 sqft
Property
Parking
- Total spaces: 3
- Parking features: 2 Car Detached, Asphalt, Single Driveway
- Garage spaces: 2
- Has uncovered spaces: Yes
- Details: Parking Size: 24.0x16.0
Features
- Patio & porch: Deck
- Exterior features: Lawn Back, Lawn Front
- Frontage length: 50.00
Lot
- Size: 6,499 Square Feet
- Dimensions: 130
- Features: Corner Lot, Rectangular Lot, Trees/Shrubs
Details
- Additional structures: Shed(s)
Construction
Type & style
- Home type: SingleFamily
- Architectural style: Raised Bungalow
- Property subtype: Single Family Residence
Materials
- Siding, Vinyl Siding
- Roof: Asphalt
Condition
- Year built: 1972
Community & HOA
Location
- Region: Maple Creek
Financial & listing details
- Price per square foot: C$248/sqft
- Annual tax amount: C$2,693
- Date on market: 4/23/2026
- Ownership: Freehold
Jacci Migowsky
Jacci Migowsky
(306) 661-9971
By pressing Contact Agent, you agree that the real estate professional identified above may call/text you about your search, which may involve use of automated means and pre-recorded/artificial voices. You don't need to consent as a condition of buying any property, goods, or services. Message/data rates may apply. You also agree to our Terms of Use. Zillow does not endorse any real estate professionals. We may share information about your recent and future site activity with your agent to help them understand what you're looking for in a home.
Price history
| Date | Event | Price |
|---|---|---|
| 4/23/2026 | Listed for sale | C$239,000C$248/sqft |
Source: Saskatchewan REALTORS® Association #SK033709 Report a problem | ||
Public tax history
Tax history is unavailable.
Climate risks
Neighborhood: S0N
Nearby schools
GreatSchools rating
No schools nearby
We couldn't find any schools near this home.
- C$264,9003 bd2 ba1k sqft202 Herbert St, Maple Creek, SK S0N1N0For Sale

- C$274,9005 bd2 ba1.1k sqft208 Herbert St, Maple Creek, SK S0N1N0For Sale
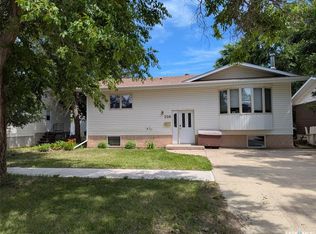
- C$259,9004 bd1 ba964 sqft108 Griffin St, Maple Creek, SK S0N1N0For Sale

- C$29,9996,263.928 Square Feet104 Lonsdale St, Maple Creek, SK S0N1N0Lot/Land
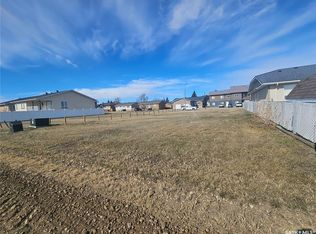
- C$99,0004 bd1 ba1k sqft46 Pacific Ave, Maple Creek, SK S0N1N0For Sale
- C$249,0004 bd2 ba1k sqft201 Walsh St, Maple Creek, SK S0N1N0For Sale
- C$450,0005 bd5 ba3.2k sqft309 Marsh St, Maple Creek, SK S0N1N0For Sale
- C$30,0006,499.152 Square Feet210 Maple St, Maple Creek, SK S0N1N0Lot/Land
Similar homes
- C$249,0004 bd2 ba1k sqft201 Walsh STREET, Maple Creek, SK S0N 1N0For Sale
 MLS ID #SK038844, Jacci Migowsky, Blythman Agencies Ltd.. Saskatchewan REALTORS® Association
 - C$259,9004 bd1 ba964 sqft108 Griffin STREET, Maple Creek, SK S0N 1N0For SaleMLS ID #SK032821, Betty Abbott, Abbott Realty. Saskatchewan REALTORS® Association
- C$264,9003 bd2 ba1k sqft202 Herbert STREET, Maple Creek, SK S0N 1N0For SaleMLS ID #SK032337, Lyndi Duffee, Blythman Agencies Ltd.. Saskatchewan REALTORS® Association
- C$235,0003 bd2 ba1k sqft210 Cypress STREET, Maple Creek, SK S0N 1N0For Sale
 MLS ID #SK038820, Betty Abbott, Abbott Realty. Saskatchewan REALTORS® Association
 - C$295,0004 bd3 ba1.4k sqft51 Harrigan CRESCENT, Maple Creek, SK S0N 1N0For SaleMLS ID #SK041938, Betty Abbott, Abbott Realty. Saskatchewan REALTORS® Association
- C$290,0003 bd2 ba1.4k sqft202 Hood STREET, Maple Creek, SK S0N 1N0For SaleMLS ID #SK018505, Jacci Migowsky, Blythman Agencies Ltd.. Saskatchewan REALTORS® Association
- C$164,0004 bd1 ba1k sqft505 Maple STREET, Maple Creek, SK S0N 1N0For SaleMLS ID #SK038203, Kelsey Huery, Abbott Realty. Saskatchewan REALTORS® Association
- C$315,0003 bd3 ba1.3k sqft52 Harrigan CRESCENT, Maple Creek, SK S0N 1N0For SaleMLS ID #SK033934, Lyndi Duffee, Blythman Agencies Ltd.. Saskatchewan REALTORS® Association
- C$190,0003 bd2 ba1.2k sqft217 2nd AVENUE, Maple Creek, SK S0N 1N0For SaleMLS ID #SK041541, Jacci Migowsky, Blythman Agencies Ltd.. Saskatchewan REALTORS® Association
- C$310,0005 bd3 ba1.4k sqft404 Parsons AVENUE, Maple Creek, SK S0N 1N0For SaleMLS ID #SK015967, Lyndi Duffee, Blythman Agencies Ltd.. Saskatchewan REALTORS® Association
