Skip main navigation
Active
  • C$249,000

    201 Walsh STREET, Maple Creek, SK S0N 1N0

    4beds
    2baths
    1,044sqft
    Single Family Residence
    Built in 1957
    6,499 Square Feet Lot
    $-- Zestimate®
    C$239/sqft
    C$-- HOA

    What's special

    Finished basementOutdoor living spacesCorner lotSpacious main floorWarm hardwood flooringAbundant natural lightGenerous counter space
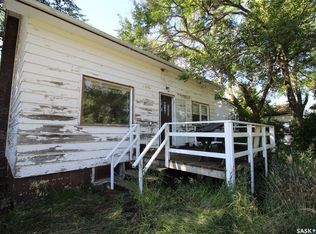
    Charming Bungalow with finished basement and outdoor living spaces! Welcome to this well-maintained bungalow offering the perfect blend of comfort, functionality and outdoor enjoyment. Nestled on a corner lot with a 6 foot privacy fence, this inviting home features a spacious main floor with warm hardwood flooring and abundant natural light. The kitchen offers plenty of oak cabinetry and generous counter space with a practical layout that flows into the dining area. The main floor has 3 comfortable bedrooms and a full bathroom while the fully finished basement expands your living space with a large family room, additional bedroom, an updated bathroom and laundry. Furnace and air conditioner were replaced in 2021 and the hot water tank was new in 2025. Plenty of storage space as well! This welcoming home offers excellent value and plenty of space for growing families, first-time buyers, or anyone looking for a move-in-ready property with room to enjoy both indoors and out. Don't miss your opportunity to call this charming house your home. Call to book a tour today!
    36 days
    |
    12
    |
    0
    |

    Zillow last checked:

    Listing updated:

    Listed by:

    Jacci Migowsky,

    Blythman Agencies Ltd.,

    Lyndi Duffee,

    Blythman Agencies Ltd.

    Source: Saskatchewan REALTORS® Association,MLS®#: SK038844Originating MLS®#: Saskatchewan REALTORS® Association

      Facts & features

      Interior

      Bedrooms & bathrooms
      • Bedrooms: 4
      • Bathrooms: 2
      Primary bedroom
      • Features: Room Floor: Hardwood
      • Level: Main
      • Dimensions: 11'4"x11'3"
      Bedroom
      • Features: Room Floor: Carpet
      • Level: Main
      • Dimensions: 9'x13'5"
      Bedroom
      • Features: Room Floor: Carpet
      • Level: Main
      • Dimensions: 9'x13'5"
      Bedroom
      • Features: Room Floor: Laminate
      • Level: Basement
      • Dimensions: 13'4"x13'
      Other
      • Features: Room Floor: Tile
      • Level: Basement
      • Dimensions: 5'5"x9'
      Other
      • Features: Room Floor: Tile
      • Level: Main
      • Dimensions: 5'5"x7'7"
      Kitchen
      • Features: Room Floor: Linoleum
      • Level: Main
      • Dimensions: 10'5"x13'5"
      Laundry
      • Features: Room Floor: Laminate
      • Level: Basement
      • Dimensions: 10'6"x13'
      Living room
      • Features: Room Floor: Hardwood
      • Level: Main
      • Dimensions: 21'8"x11'4"
      Living room
      • Features: Room Floor: Laminate
      • Level: Basement
      • Dimensions: 10'9"x16'4"
      Recreation room
      • Features: Room Floor: Carpet
      • Level: Basement
      • Dimensions: 25'1"x11'
      Heating
      • Forced Air, Natural Gas
      Cooling
      • Central Air
      Appliances
      • Included: Water Heater, Gas Water Heater, Dryer, Refrigerator, Exhaust Fan, Microwave, Stove, Washer
      Features
      • Central Vac Attached, Central Vac Attachments
      • Windows: Window Treatments
      • Basement: Full,Finished,Preserved Wood
      • Has fireplace: No
      Interior area
      • Total structure area: 1,044
      • Total interior livable area: 1,044 sqft

      Property

      Parking
      • Total spaces: 4
      • Parking features: 2 Car Detached, Parking Pad, RV Access/Parking, Gravel, Single Driveway
      • Garage spaces: 2
      • Has uncovered spaces: Yes
      • Details: Parking Size: 22.0x24.0
      Features
      • Patio & porch: Deck
      • Exterior features: Lawn Back, Lawn Front
      • Fencing: Fenced
      • Frontage length: 50.00
      Lot
      • Size: 6,499 Square Feet
      • Dimensions: 130
      • Features: Corner Lot, Rectangular Lot, Trees/Shrubs
      Details
      • Additional structures: Shed(s)

      Construction

      Type & style
      • Home type: SingleFamily
      • Architectural style: Raised Bungalow
      • Property subtype: Single Family Residence
      Materials
      • Siding, Vinyl Siding
      • Foundation: Slab
      • Roof: Asphalt
      Condition
      • Year built: 1957

      Community & HOA

      Location
      • Region: Maple Creek

      Financial & listing details

      • Price per square foot: C$239/sqft
      • Annual tax amount: C$2,087
      • Date on market: 6/10/2026
      • Ownership: Freehold
      Jacci Migowsky

      Jacci Migowsky

      (306) 661-9971

      By pressing Contact Agent, you agree that the real estate professional identified above may call/text you about your search, which may involve use of automated means and pre-recorded/artificial voices. You don't need to consent as a condition of buying any property, goods, or services. Message/data rates may apply. You also agree to our Terms of Use. Zillow does not endorse any real estate professionals. We may share information about your recent and future site activity with your agent to help them understand what you're looking for in a home.

        Price history

        DateEventPrice
        6/10/2026Listed for saleC$249,000C$239/sqft
        Source: Saskatchewan REALTORS® Association #SK038844 Report a problem

        Public tax history

        Tax history is unavailable.

        Climate risks

        Neighborhood: S0N

        Getting around

        60 / 100
        Somewhat Walkable
        63 / 100
        Bikeable

        Nearby schools

        GreatSchools rating

        No schools nearby

        We couldn't find any schools near this home.

        Similar homes