Is it time to downsize your home and cost of living, but not your lifestyle? Welcome to 113 Hood Street, located in Maple Creek, a unique community in the heart of the Cypress Hills. This budget-friendly home with everything all on one level is one you won't want to miss. Tidy, move-in ready and available for quick possession. Construction date is 2011, but it feels like new as is has been very gently lived in. The kitchen has ample cabinets as well as a corner pantry. Bar-height counter over sink peninsula open to the living room with plenty of room for a dining table. New fridge last 2 years. The side entry laundry/mudroom has good closet storage and room for an upright freezer (included). Presently there is a stacking washer/dryer (included) or you could change to side by side. The 3-pc bath has a walk-in shower and jack/jill entry from the porch and bedroom area. The primary bedroom has a walk-in closet and a view of the back yard. The 2nd bedroom also looks out to the back yard. The hall between the living room and bedrooms has a large shelving area for storage or linen. The side entry is beside the front gravel drive, creating a perfect spot for a side deck and/or carport or even an attached garage. The backyard is part fenced and has an older single garage as well as a good storage shed. The yard has a built up graveled, drive through driveway through the extra-long lot, providing for plenty of off-street parking for vehicles or RV storage. The property is part-fenced with neighbors on either side, you would just need to close in front and back if you want a fully enclosed yard. Plenty of mature trees and shrubs plus garden space and large garden shed. The skirting has recently been reinforced and insulation upgraded where necessary. For further information or to arrange a viewing of this turnkey home, make the call today!
Conditional sale
C$165,000
113 Hood STREET, Maple Creek, SK S0N 1N0
2beds
1baths
968sqft
Manufactured Home
Built in 2011
7,501 Square Feet Lot
$-- Zestimate®
C$170/sqft
C$-- HOA
What's special
All on one levelTidy move-in readyCorner pantryOlder single garageGood storage shedGarden spaceLarge garden shed
- 3 days |
- 14 |
- 0 |
Zillow last checked:
Listing updated:
Listed by:
Betty Abbott,
Abbott Realty,
Kelsey Huery,
Abbott Realty
Source: Saskatchewan REALTORS® Association,MLS®#: SK043685Originating MLS®#: Saskatchewan REALTORS® Association
Facts & features
Interior
Bedrooms & bathrooms
- Bedrooms: 2
- Bathrooms: 1
Primary bedroom
- Features: Room Floor: Linoleum
- Level: Main
- Area: 120.66 Square Feet
- Dimensions: 11'7x10'5
Bedroom
- Features: Room Floor: Linoleum
- Level: Main
- Area: 98.23 Square Feet
- Dimensions: 10'3x9'7
Other
- Features: Room Floor: Linoleum
- Level: Main
- Area: 68.83 Square Feet
- Dimensions: 9'10x7'
Other
- Features: Room Floor: Linoleum
- Level: Main
- Area: 150.5 Square Feet
- Dimensions: 14x10'9
Other
- Features: Room Floor: Linoleum
- Level: Main
- Area: 68.59 Square Feet
- Dimensions: 9'11x6'11
Living room
- Features: Room Floor: Linoleum
- Level: Main
- Area: 249.17 Square Feet
- Dimensions: 23'x10'10
Heating
- Forced Air, Natural Gas
Appliances
- Included: Water Heater, Gas Water Heater, Dryer, Freezer, Refrigerator, Exhaust Fan, Stove, Washer
Features
- Windows: Window Treatments
- Basement: Other,Walls (Other)
- Has fireplace: No
Interior area
- Total structure area: 968
- Total interior livable area: 968 sqft
Property
Parking
- Total spaces: 4
- Parking features: 1 Car Detached, Garage Door Opnr/Control(S), Gravel, Single Driveway
- Garage spaces: 1
- Has uncovered spaces: Yes
- Details: Parking Size: 24.0x12.0
Features
- Exterior features: Lawn Back, Lawn Front
- Fencing: Partial
- Frontage length: 50.00
Lot
- Size: 7,501 Square Feet
- Dimensions: 150
- Features: Rectangular Lot, Trees/Shrubs
Details
- Additional structures: Shed(s)
Construction
Type & style
- Home type: MobileManufactured
- Property subtype: Manufactured Home
Materials
- Siding, Vinyl Siding
- Roof: Asphalt
Condition
- Year built: 2011
Community & HOA
Location
- Region: Maple Creek
Financial & listing details
- Price per square foot: C$170/sqft
- Annual tax amount: C$2,469
- Date on market: 7/26/2026
- Ownership: Freehold
- Body type: Double Wide
Betty Abbott
Betty Abbott
(306) 662-8893
By pressing Contact Agent, you agree that the real estate professional identified above may call/text you about your search, which may involve use of automated means and pre-recorded/artificial voices. You don't need to consent as a condition of buying any property, goods, or services. Message/data rates may apply. You also agree to our Terms of Use. Zillow does not endorse any real estate professionals. We may share information about your recent and future site activity with your agent to help them understand what you're looking for in a home.
Price history
| Date | Event | Price |
|---|---|---|
| 7/26/2026 | Listed for sale | C$165,000C$170/sqft |
Source: Saskatchewan REALTORS® Association #SK043685 Report a problem | ||
Public tax history
Tax history is unavailable.
Climate risks
Neighborhood: S0N
Nearby schools
GreatSchools rating
No schools nearby
We couldn't find any schools near this home.
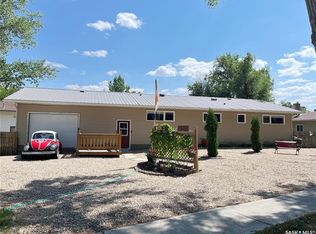
- C$290,0003 bd2 ba1.4k sqft202 Hood St, Maple Creek, SK S0N1N0For Sale
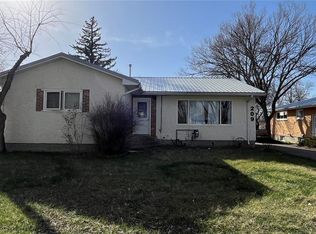
- C$199,0004 bd3 ba1.6k sqft209 Hood St, Maple Creek, SK S0N1N0For Sale
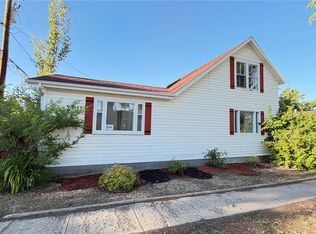
- C$225,0003 bd2 ba1k sqft210 Cypress St, Maple Creek, SK S0N1N0For Sale

- C$190,0003 bd2 ba1.2k sqft217 2nd Ave E, Frontier, SK S0N0W0For Sale
- C$30,0006,499.152 Square Feet210 Maple St, Maple Creek, SK S0N1N0Lot/Land
- C$168,5003 bd2 ba912 sqft320 Aspen St, Maple Creek, SK S0N1N0For Sale
- C$295,0004 bd3 ba1.4k sqft51 Harrigan Cres, Maple Creek, SK S0N1N0For Sale
- C$315,0003 bd3 ba1.3k sqft52 Harrigan Cres, Maple Creek, SK S0N1N0For Sale
Similar homes
- C$168,5003 bd2 ba912 sqft320 Aspen STREET, Maple Creek, SK S0N 1N0For Sale
 MLS ID #SK042838, Jacci Migowsky, Blythman Agencies Ltd.. Saskatchewan REALTORS® Association
 - C$159,0004 bd1 ba1k sqft505 Maple STREET, Maple Creek, SK S0N 1N0For Sale
 MLS ID #SK038203, Kelsey Huery, Abbott Realty. Saskatchewan REALTORS® Association
 - C$225,0003 bd2 ba1k sqft210 Cypress STREET, Maple Creek, SK S0N 1N0For SaleMLS ID #SK038820, Betty Abbott, Abbott Realty. Saskatchewan REALTORS® Association
- C$190,0003 bd2 ba1.2k sqft217 2nd AVENUE, Maple Creek, SK S0N 1N0For SaleMLS ID #SK041541, Jacci Migowsky, Blythman Agencies Ltd.. Saskatchewan REALTORS® Association
