Waterfront Modern Mobile Cottage in Muskoka - New & Never Lived In! This is your chance to own a new, never-lived-in waterfront cottage in beautiful Muskoka - without the hefty price tag! Located just a short stroll from the main park amenities, this stunning 2-bedroom mobile home combines modern design, smart functionality, and unbeatable location. Inside, you'll find a bright, open-concept layout featuring a stylish kitchen with stainless steel appliances, a breakfast bar, and dedicated dining area - perfect for entertaining or relaxing after a day at the lake. The cozy yet contemporary décor creates a welcoming atmosphere for your family and guests. The thoughtfully designed 2-bedroom layout includes a charming built-in bunk bed system complete with under-the-steps storage in the steps leading to the upper bunk, making great use of space while adding charm and practicality. Step through sliding doors onto your huge, brand new deck and take in panoramic views of the waterfront, complete with a personal dock. Enjoy your morning coffee in peace, watch the sunset over the water, or simply soak in the sights and sounds of nature all around you. This seasonal retreat is available from May 1 to October 31 every year. Situated a short distance from the park's marina, sandy swimming beach, and tennis courts, you'll have everything you need for the perfect summer lifestyle. Where else can you find direct waterfront access and your own dock in Muskoka at this price? Don't miss this rare opportunity - just bring your toothbrush and start making memories!
For sale
C$173,799
202 Hidden Glen Rd #94, Georgian Bay, ON L0K 1S0
3beds
1baths
Single Family Residence
Built in ----
-- sqft lot
$-- Zestimate®
C$--/sqft
C$-- HOA
What's special
Waterfront cottageBright open-concept layoutBreakfast barDedicated dining areaPersonal dockDirect waterfront access
- 11 hours |
- 4 |
- 0 |
Zillow last checked:
Listing updated:
Listed by:
CENTURY 21 HERITAGE GROUP LTD.
Source: TRREB,MLS®#: X13674032 Originating MLS®#: Toronto Regional Real Estate Board
Originating MLS®#: Toronto Regional Real Estate BoardFacts & features
Interior
Bedrooms & bathrooms
- Bedrooms: 3
- Bathrooms: 1
Primary bedroom
- Level: Ground
- Dimensions: 2.52 x 2.69
Primary bedroom
- Level: Main
- Dimensions: 0 x 0
Bedroom 2
- Level: Ground
- Dimensions: 2.52 x 1.88
Bedroom 2
- Level: Main
- Dimensions: 0 x 0
Bathroom
- Level: Main
- Dimensions: 0 x 0
Bathroom
- Level: Ground
- Dimensions: 1.37 x 2.26
Dining room
- Level: Ground
- Dimensions: 4.14 x 3.76
Kitchen
- Level: Ground
- Dimensions: 3.76 x 4.14
Kitchen
- Level: Main
- Dimensions: 0 x 0
Living room
- Level: Main
- Dimensions: 0 x 0
Living room
- Level: Ground
- Dimensions: 3.07 x 4.14
Heating
- Forced Air, Propane
Cooling
- Central Air
Features
- Flooring: Carpet Free
- Basement: None
- Has fireplace: Yes
- Fireplace features: Electric
Interior area
- Living area range: < 700 null
Video & virtual tour
Property
Parking
- Total spaces: 2
- Parking features: Private
Accessibility
- Accessibility features: Shower Stall
Features
- Patio & porch: Deck
- Exterior features: Fishing, Recreational Area, Seasonal Living, Private Dock
- Pool features: None
- Has view: Yes
- View description: Trees/Woods
- Water view: Direct,Unobstructive
- Waterfront features: Beach Front, Boat Slip, Waterfront-Not Deeded, Dock, Direct, WaterfrontCommunity, Bay
- Body of water: Honey Harbour
Lot
- Features: Beach, Lake Access, Marina, Wooded/Treed, Waterfront
- Topography: Wooded/Treed
Construction
Type & style
- Home type: SingleFamily
- Architectural style: Bungalow
- Property subtype: Single Family Residence
Materials
- Vinyl Siding
- Foundation: Slab
- Roof: Asphalt Shingle
Utilities & green energy
- Sewer: Holding Tank
- Water: Chlorination, Comm Well
Community & HOA
Community
- Security: Concierge/Security, Smoke Detector(s), Security Gate
Location
- Region: Georgian Bay
Financial & listing details
- Date on market: 8/14/2026
Price history
Price history is unavailable.
Public tax history
Tax history is unavailable.
Climate risks
Neighborhood: L0K
Nearby schools
GreatSchools rating
No schools nearby
We couldn't find any schools near this home.
- C$154,9903 bd1 ba-- sqft202 Hidden Glen Rd UNIT 4, Georgian Bay, ON L0K1S0For Sale

- C$3,675,0003 bd3 ba-- sqft189 Koetsier Ln, Georgian Bay, ON L0K1S0For Sale
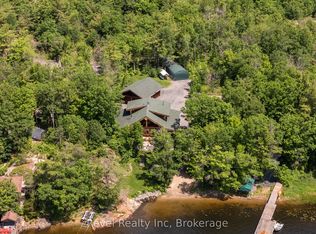
- C$1,500,0003 bd2 ba-- sqft450 Crooked Bay Rd, Georgian Bay, ON P0C1S0New Construction
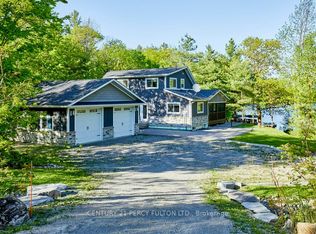
- C$1,500,0004 bd2 ba-- sqft450 Crooked Bay Rd, Georgian Bay, ON L0K1S0For Sale
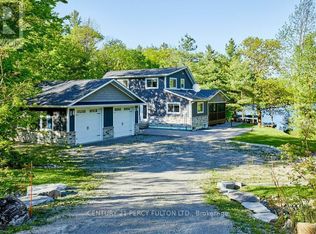
- C$1,548,0004 bd2 ba-- sqft180 Lake Rd, Georgian Bay, ON L0K1S0For Sale
- C$34,9000 sqft10540 Georgian Bay Shr, Georgian Bay, ON L0K1S0Lot/Land
- C$1,145,0002 bd1 ba-- sqft9316 Georgian Bay Shr, Georgian Bay, ON P0E1E0For Sale
- C$649,0006 bd2 ba-- sqft13182 Georgian Bay Shr, Georgian Bay, ON L0K1S0For Sale
Similar homes
- C$154,9903 bd1 ba-- sqft202 Hidden Glen Rd Unit 4, Georgian Bay, ON L0K 1S0For SaleMLS ID #X13674040, CENTURY 21 HERITAGE GROUP LTD.. TRREB
- C$150,000-- bd-- ba-- sqftPcl6807 Honey Harbour Rd, Georgian Bay, ON L0K 1S0For Sale
 MLS ID #X13144376, CENTURY 21 B.J. ROTH REALTY LTD., BROKERAGE. TRREB
 - C$149,000-- bd-- ba-- sqft115 Georgian Ln #2, Tay, ON L0K 1R0For Sale
 MLS ID #X13554244, Bosley Real Estate Ltd.. TRREB
 - C$160,0001 bd1 ba-- sqftPORT SEVERN CAMPERS ASSOCIATION, Georgian Bay, ON L0K 1S0For Sale
 MLS ID #X12726116, INTERCITY REALTY INC.. TRREB
 - C$189,9003 bd1 ba-- sqft5263 Elliott Side Rd #5, Tay, ON L4R 4K3For SaleMLS ID #S13592224, EXP REALTY. TRREB
- C$139,9003 bd1 ba-- sqft366 Talbot St, Tay, ON L0K 1R0For SaleMLS ID #S13479340, RE/MAX EXPERTS. TRREB
- C$220,0003 bd1 ba-- sqft469 Robert St, Midland, ON L4R 2M4For SaleMLS ID #S13630326, Century 21 Millennium Inc.. TRREB
- C$239,9001 bd1 ba-- sqft164 Lone Pine Rd #84, Georgian Bay, ON L0K 1S0For SaleMLS ID #X13489422, RE/MAX Georgian Bay Realty Ltd. TRREB
- C$225,0002 bd1 ba-- sqft38 Northland Rd, Midland, ON L4R 0B9For SaleMLS ID #S13659410, Royal LePage In Touch Realty. TRREB
- C$110,0003 bd4 ba-- sqft3876 Muskoka Road Sandfield 2 Week #118-10, Muskoka Lakes, ON P0B 1J0New ConstructionMLS ID #X13055584, RE/MAX Professionals North. TRREB
- C$89,8803 bd3 ba-- sqft3876 Muskoka Rd #118-W9, Muskoka Lakes, ON P0B 1J0For SaleMLS ID #X13659694, Bracebridge Realty. TRREB
- C$179,0003 bd4 ba-- sqft3876 Muskoka Rd #118-W1, Muskoka Lakes, ON P0B 1J0For SaleMLS ID #X12996482, Bracebridge Realty. TRREB
- C$159,0002 bd1 ba-- sqft5263 Elliott Side Rd #48, Tay, ON L4R 4K3For SaleMLS ID #S13577578, Real Broker Ontario Ltd.. TRREB
- C$175,0001 bd1 ba-- sqft333 Lafontaine Rd W #102, Tiny, ON L9M 0H1For SaleMLS ID #S13625618, Royal LePage In Touch Realty. TRREB
- C$119,9002 bd1 ba-- sqft91.5 King Rd, Tay, ON L0K 2C0For SaleMLS ID #S13538398, Re/Max Georgian Bay Realty Ltd. TRREB
- C$139,9003 bd1 ba-- sqft1336 S Morrison Lake Rd #Hlbr01, Town Of Gravenhurst, ON P0E 1G0For SaleMLS ID #X13550888, ICI SOURCE REAL ASSET SERVICES INC.. TRREB
- C$219,9002 bd2 ba-- sqft45 Tower Rd #4, Georgian Bay, ON P0C 1H0For SaleMLS ID #X13095778, PAINTED DOOR REALTY. TRREB
- C$229,7772 bd1 ba-- sqft525 Midland Point Rd #28, Midland, ON L4R 5G9For SaleMLS ID #S13163508, RE/MAX Georgian Bay Realty Ltd. TRREB
- C$259,9002 bd1 ba-- sqft5263 Elliott Side Rd #58, Tay, ON L4R 4K3For SaleMLS ID #S12874990, RE/MAX Georgian Bay Realty Ltd. TRREB
- C$249,9003 bd1 ba-- sqft21 Vics Rd, Midland, ON L4R 0B9For SaleMLS ID #S13551836, Royal LePage In Touch Realty. TRREB
