Skip main navigation
Pending
  • Price cut: $10K (7/1)
    $189,000

    202 Hunter Dr, Ocean Springs, MS 39564

    3beds
    1,472sqft
    : 
    Loading
    Get pre-qualified
    Residential, Single Family Residence
    Built in 1966
    8,276 Square Feet Lot
    $182,300 Zestimate®
    $128/sqft
    $-- HOA

    What's special

    Beautiful hydrangeasBar in the kitchenWood floorsStorage buildingLarge fenced backyardUpgraded appliancesAll brick house
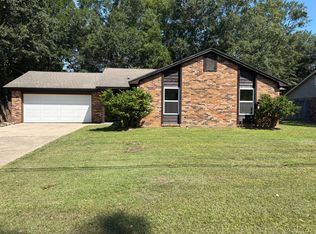
    Cute as a button, neat as a pin, loaded with potential for the next owner and in close proximity to downtown and near Ocean Springs Hospital and located in a great school district! This all brick, one owner home features wood floors, a brick fireplace in the living area, upgraded appliances and a bar in the kitchen, carpet, and ample storage in the bedrooms. Outside find a front porch with a storm door, a large fenced backyard with a storage building and beautiful hydrangeas, plus an all-metal roof and carport. Property is a probate sale, sold "as is - where is" and is subject to court approval. Floor plan and an Immersive 3D Tour are attached to this listing.
    40 days
    |
    1,183
    |
    100
    |

    Likely to sell faster than

    Zillow last checked:

    Listing updated:

    Listed by:

    Herbert T Dubuisson 228-216-8456,

    Compass 228-467-1602,

    Chip H Gardner 504-236-3891

    Source: MLS United,MLS#: 4151213

      Facts & features

      Interior

      Bedrooms & bathrooms
      • Bedrooms: 3
      • Bathrooms: 2
      • Full bathrooms: 1
      • 1/2 bathrooms: 1
      Primary bedroom
      • Description: 11'0" X 12'10"
      Bedroom
      • Description: 12'11" X 10'8"
      Bedroom
      • Description: 9'8" X 10'8"
      Primary bathroom
      • Description: 5'4" X 7'5"
      Bathroom
      • Description: 5'4" X 4'4"
      Dining room
      • Description: 10'1" X 12'1"
      Family room
      • Description: 15'2" X 25'0"
      Kitchen
      • Description: 10'8" X 12'1"
      Living room
      • Description: 12'3" X 13'9"
      Heating
      • Central, Fireplace(s), Forced Air, Hot Water
      Cooling
      • Ceiling Fan(s), Central Air
      Appliances
      • Included: Cooktop, Free-Standing Refrigerator, Microwave, Oven, Range Hood, Refrigerator, Stainless Steel Appliance(s), Water Heater
      • Laundry: Laundry Room
      Features
      • Breakfast Bar, Ceiling Fan(s), Natural Woodwork, See Remarks
      • Flooring: Carpet, Hardwood, Wood
      • Has fireplace: Yes
      • Fireplace features: Masonry, Outside
      Interior area
      • Total structure area: 1,472
      • Total interior livable area: 1,472 sqft

      Property

      Parking
      • Total spaces: 1
      • Parking features: Attached Carport, Carport, Concrete, Driveway, Inside Entrance
      • Carport spaces: 1
      • Has uncovered spaces: Yes
      Features
      • Levels: One
      • Stories: 1
      • Patio & porch: Front Porch, Porch
      • Exterior features: Private Yard
      • Fencing: Back Yard,Chain Link
      • Waterfront features: None
      Lot
      • Size: 8,276 Square Feet
      • Features: Front Yard
      Details
      • Parcel number: 61600102.000

      Construction

      Type & style
      • Home type: SingleFamily
      • Architectural style: Ranch
      • Property subtype: Residential, Single Family Residence
      Materials
      • Brick, Masonry
      • Foundation: Slab
      • Roof: Metal
      Condition
      • Move In Ready
      • New construction: No
      • Year built: 1966

      Utilities & green energy

      • Sewer: Public Sewer
      • Water: Public
      • Utilities for property: Electricity Available

      Community & HOA

      Community
      • Features: Sidewalks, Street Lights
      • Subdivision: Woodhaven
      Location
      • Region: Ocean Springs

      Financial & listing details

      • Price per square foot: $128/sqft
      • Tax assessed value: $76,887
      • Date on market: 6/1/2026
      • Electric utility on property: Yes

        Estimated market value

        $182,300

        $173,000 - $191,000

        $1,958/mo

        Price history

        DateEventPrice
        7/6/2026Pending sale$189,000$128/sqft
        Source: MLS United #4151213 Report a problem
        7/1/2026Price change$189,000-5%$128/sqft
        Source: MLS United #4151213 Report a problem
        6/15/2026Price change$199,000-5.2%$135/sqft
        Source: MLS United #4151213 Report a problem
        6/1/2026Listed for sale$210,000$143/sqft
        Source: MLS United #4151213 Report a problem

        Public tax history

        YearProperty taxesTax assessment
        2024-- $12,371
        2023-- $12,371
        2022-- $12,371 -0.4%
        2021-- $12,426 +103.3%
        2020-- $6,111
        2018-- $6,111
        2017-- $6,111
        2016-- $6,111 -88%
        2015-- $50,960 +927.4%
        2014-- $4,960 -31.1%
        2013-- $7,198
        2012-- $7,198 -10.2%
        2011$72 -41.4%$8,012 -4.3%
        2010$123 -10.9%$8,373 -1.7%
        2009$138 +2%$8,517
        2008$135 $8,517 +36.8%
        2007-- $6,225 +1.2%
        2006-- $6,154
        2005-- $6,154
        2004-- $6,154
        2003-- $6,154
        2002-- $6,154 +34.6%
        2001-- $4,571
        2000-- $4,571
        Find assessor info on the county website

        Monthly payment

        Est. payment

        Payment breakdown

        Explore the cost of this home by adjusting the details. Changes won't be saved.
        All calculations are estimates and provided by Zillow, Inc. for informational purposes only. Actual amounts may vary.
        HOA fees may include property taxes on listings classified as Co-Ops. Contact the listing agent and/or owner for fee details.
        Mortgage interest rates are dependent on a number of factors, including credit score, down payment, and repayment length. Interest rate data provided by Zillow Group Marketplace, Inc. as of 1/1/1970 from various mortgage lenders with which we have lead or other similar arrangements; the Estimated Payment is an average of those rates.
        See how much you could borrow to make a competitive offer.

        Climate risks

        Neighborhood: 39564

        Getting around

        45 / 100
        Car-Dependent
        46 / 100
        Somewhat Bikeable

        Nearby schools

        GreatSchools rating

        A local agent can set up tours, give advice and negotiate with sellers.

        A local lender can help you make sure your offer is ready when you are.

        Browse local experts

        Similar homes