Idyllic four bedroom center hall colonial is well situated on a nearly acre lot w mature landscaping and is located in the Sunset Meadows subdivision. Highly desirable center hall colonial layout w foyer entrance complete w hardwood flooring. The generously sized formal living & dining rooms both on the front of the home. The kitchen has beautiful cherry cabinetry w glass accent doors, bar seating w views of the rear yard thru the large wood sliding doors and a breakfast nook eat-in area. The family room, just steps from the kitchen offers the warmth & ambiance of a crackling wood burning fireplace. Convenient main level laundry and half bath complete the main level. Bedrooms are on the second floor, several w stylish wood laminate flooring. Primary bedroom has complete ensuite private full bathroom and was recently renovated. Attic has potential to be finished if so desired or use for storage. Lower level is currently unfinished but again offers potential for a host of uses. Enjoy the sprawling rear yard from the paver patio and mature landscaping offering beauty of privacy. Call to schedule your showing today.
Sold for $636,000
$636,000
202 Kelso Cir, Collegeville, PA 19426
4beds
2,296sqft
Single Family Residence
Built in 1993
0.97 Acres Lot
$646,400 Zestimate®
$277/sqft
$3,403 Estimated rent
Home value
$646,400
$601,000 - $698,000
$3,403/mo
Zestimate® history
Owner options
List your home for rent
$3,403/mo
Rent Zestimate®
Find your next renter with Zillow Rental Manager. Plus, with online applications, you can quickly screen prospective tenants – for free.
$3,403/mo
Rent Zestimate®
Refinance and save
$3,357/mo
Est. payment
Refinancing to a lower rate could help reduce your monthly payments and save thousands over the life of the loan.
$3,357/mo
Est. payment
Explore your selling options
Work with a Zillow partner agent
Leverage their expertise and Zillow's premium Showcase listings to get your home seen by more buyers.
Get startedList with your own agent
Get your home in front of millions of buyers by listing it on Zillow.
Learn how to do itSell it yourself
Take full control of how buyers see your home on Zillow by listing For Sale by Owner (FSBO).
List your homeWhat's special
Wood burning fireplaceCenter hall colonial layoutSprawling rear yardBeautiful cherry cabinetryNearly acre lotMain level laundryPaver patio
Zillow last checked:
Listing updated:
Listed by:
Jessica Vooz 610-462-9737,
Iron Valley Real Estate Legacy
Bought with:
Jessica Vooz, AB068046
Iron Valley Real Estate Legacy
Source: GLVR,MLS#: 761240 Originating MLS: Lehigh Valley MLS
Originating MLS: Lehigh Valley MLSFacts & features
Interior
Bedrooms & bathrooms
- Bedrooms: 4
- Bathrooms: 3
- Full bathrooms: 2
- 1/2 bathrooms: 1
Primary bedroom
- Level: Second
- Dimensions: 13.00 x 18.00
Bedroom
- Level: Second
- Dimensions: 12.00 x 14.00
Bedroom
- Level: Second
- Dimensions: 11.00 x 14.00
Bedroom
- Level: Second
- Dimensions: 12.00 x 15.00
Primary bathroom
- Level: Second
- Dimensions: 8.00 x 8.00
Dining room
- Level: First
- Dimensions: 12.00 x 12.00
Family room
- Level: First
- Dimensions: 14.00 x 16.00
Foyer
- Level: First
- Dimensions: 8.00 x 6.00
Other
- Level: Second
- Dimensions: 8.00 x 8.00
Half bath
- Level: First
- Dimensions: 5.00 x 5.00
Kitchen
- Level: First
- Dimensions: 13.00 x 16.00
Laundry
- Level: First
- Dimensions: 5.00 x 3.00
Living room
- Level: First
- Dimensions: 18.00 x 12.00
Heating
- Forced Air, Gas
Cooling
- Central Air
Appliances
- Included: Dryer, Electric Oven, Gas Water Heater, Refrigerator, Washer
Features
- Breakfast Area, Dining Area, Separate/Formal Dining Room, Eat-in Kitchen
- Basement: Full
Interior area
- Total interior livable area: 2,296 sqft
- Finished area above ground: 2,296
- Finished area below ground: 0
Property
Parking
- Total spaces: 3
- Parking features: Attached, Driveway, Garage
- Attached garage spaces: 3
- Has uncovered spaces: Yes
Features
- Stories: 2
Lot
- Size: 0.97 Acres
Details
- Parcel number: 230000498786
- Zoning: R1
- Special conditions: None
Construction
Type & style
- Home type: SingleFamily
- Architectural style: Colonial
- Property subtype: Single Family Residence
Materials
- Stucco
- Roof: Asphalt,Fiberglass
Condition
- Year built: 1993
Utilities & green energy
- Sewer: Public Sewer
- Water: Public
Community & HOA
Community
- Subdivision: Not in Development
Location
- Region: Collegeville
Financial & listing details
- Price per square foot: $277/sqft
- Tax assessed value: $180,040
- Annual tax amount: $8,089
- Date on market: 7/17/2025
- Cumulative days on market: 29 days
- Listing terms: Cash,Conventional,FHA,VA Loan
- Ownership type: Fee Simple
Price history
| Date | Event | Price |
|---|---|---|
| 9/15/2025 | Sold | $636,000-3.6%$277/sqft |
Source:  GLVR #761240 Report a problem GLVR #761240 Report a problem | ||
| 8/17/2025 | Pending sale | $660,000$287/sqft |
Source: GLVR #761240 Report a problem | ||
| 7/25/2025 | Price change | $660,000-5.6%$287/sqft |
Source: GLVR #761240 Report a problem | ||
| 7/17/2025 | Listed for sale | $699,000+225.1%$304/sqft |
Source: GLVR #761240 Report a problem | ||
| 5/3/1996 | Sold | $215,000$94/sqft |
Source: Public Record Report a problem | ||
Public tax history
| Year | Property taxes | Tax assessment |
|---|---|---|
| 2025 | $7,916 +6% | $180,040 |
| 2024 | $7,468 | $180,040 |
| 2023 | $7,468 +3.4% | $180,040 |
| 2022 | $7,226 +2.9% | $180,040 |
| 2021 | $7,022 +2.5% | $180,040 |
| 2020 | $6,849 +1.3% | $180,040 |
| 2019 | $6,761 +2.4% | $180,040 |
| 2018 | $6,602 +3.2% | $180,040 |
| 2017 | $6,397 +2.1% | $180,040 |
| 2016 | $6,266 +2% | $180,040 |
| 2015 | $6,145 +2.2% | $180,040 |
| 2014 | $6,010 +3.1% | $180,040 |
| 2013 | $5,831 +2% | $180,040 |
| 2012 | $5,714 +2.9% | $180,040 |
| 2011 | $5,551 +2.6% | $180,040 |
| 2010 | $5,409 +3.5% | $180,040 |
| 2009 | $5,227 +3.5% | $180,040 |
| 2008 | $5,051 +5.1% | -- |
| 2007 | $4,807 +6.5% | -- |
| 2006 | $4,512 +8.7% | -- |
| 2005 | $4,152 +8.7% | -- |
| 2004 | $3,821 +4.3% | -- |
| 2003 | $3,664 +0.8% | -- |
| 2002 | $3,635 +10.7% | -- |
| 2000 | $3,283 +3.9% | -- |
| 1999 | $3,161 | -- |
Find assessor info on the county website
Neighborhood: Trappe
Nearby homes
- $627,3004 bd2 ba2.4k sqft201 Kelso Cir, Trappe, PA 19426Off Market
- $627,9004 bd2 ba2.3k sqft206 Kelso Cir, Collegeville, PA 19426Off Market
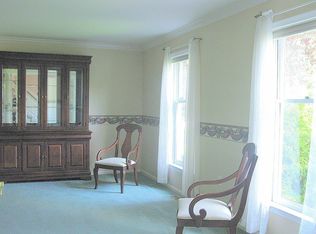
- $690,4005 bd2 ba2.9k sqft208 Kelso Cir, Trappe, PA 19426Off Market
- $591,2004 bd2 ba2.2k sqft203 Kelso Cir, Trappe, PA 19426Off Market
- $710,7005 bd3 ba3k sqft210 Kelso Cir, Trappe, PA 19426Off Market
- $81,1502.76 Acres229 W 7th Ave, Trappe, PA 19426Off Market
- $334,000-- bd1 ba250 sqft207 W 7th Ave, Trappe, PA 19426Sold
- $611,0003 bd3 ba2.7k sqft223 W 7th Ave, Trappe, PA 19426Sold
Nearby schools
GreatSchools rating
- 8/10South El SchoolGrades: K-5Distance: 1.3 mi
- 7/10Perkiomen Valley Middle School-EastGrades: 6-8Distance: 2.1 mi
- 9/10Perkiomen Valley High SchoolGrades: 9-12Distance: 2.3 mi
Schools provided by the listing agent
- High: Perkiomen Valley
- District: Perkiomen Valley
Source: GLVR. This data may not be complete. We recommend contacting the local school district to confirm school assignments for this home.
Get a cash offer in 3 minutes
Find out how much your home could sell for in as little as 3 minutes with a no-obligation cash offer.
Estimated market value
$646,400
Get a cash offer in 3 minutes
Find out how much your home could sell for in as little as 3 minutes with a no-obligation cash offer.
Estimated market value
$646,400
- Pennsylvania
- Montgomery County
- Collegeville
- 19426
- Trappe
- 202 Kelso Cir
Nearby cities
Nearby neighborhoods
Nearby zip codes
Other Collegeville Topics
