Skip main navigation
Sold for $611,000
  • $611,000

    223 W 7th Ave, Trappe, PA 19426

    3beds
    2,710sqft
    Single Family Residence
    Built in 2016
    0.92 Acres Lot
    $696,500 Zestimate®
    $225/sqft
    $3,894 Estimated rent

    Home value

    $696,500

    $662,000 - $731,000

    $3,894/mo

    Zestimate® history
    Loading
    Loading...

    Owner options

    List your home for rent

    $3,894/mo

    Rent Zestimate®

    Find your next renter with Zillow Rental Manager. Plus, with online applications, you can quickly screen prospective tenants – for free.

    Learn more

    $3,894/mo

    Rent Zestimate®

    Refinance and save

    $3,912/mo

    Est. payment

    Refinancing to a lower rate could help reduce your monthly payments and save thousands over the life of the loan.

    See today's rates

    $3,912/mo

    Est. payment

    Explore your selling options

    Work with a Zillow partner agent

    Leverage their expertise and Zillow's premium Showcase listings to get your home seen by more buyers.

    Get started

    List with your own agent

    Get your home in front of millions of buyers by listing it on Zillow.

    Learn how to do it

    Sell it yourself

    Take full control of how buyers see your home on Zillow by listing For Sale by Owner (FSBO).

    List your home

    What's special

    Expansive backyardModern appliancesKitchen tableNeutral color schemeNatural lightConvenient powder roomLocated near friendly neighborhoods
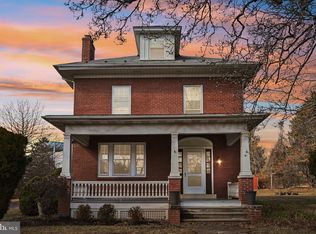
    Welcome to this charming home, where every corner is filled with warmth and character. As you step onto the front porch, you can already imagine yourself at home while watching the world go by. Upon entering, you are greeted by a spacious living room, bathed in natural light and featuring beautiful hardwood floors. The adjacent kitchen is a chef's dream, with modern appliances, an abundance of (granite) counter space and a large area for a kitchen table. The kitchen is open to a sizeable family room with windows overlooking the expansive backyard. A sliding glass door leads out to the patio where you can enjoy relaxing or using the yard for games galore! The entire first floor, as well as the stairs and upstairs hallway, have hardwood flooring. Although the 1st floor has plenty of natural light, all rooms also have several high hat lights for plenty of light in the evenings. A convenient powder room and access to the garage complete the 1st floor. This home boasts three roomy bedrooms, each offering a peaceful retreat at the end of the day. The primary bedroom is especially inviting, with its own bathroom and a large walk in closet. Both the primary and hall bathroom have neutral white tile allowing you to add your personal color touches to both. Also on the 2nd floor, you'll find a generous laundry room, complete with cabinets and a large counter for folding clothes. Need even more space to spread out? The wide open finished basement is just the place! Although much of it is finished, there is still an area which houses the utilities and there's plenty of room for storage. Built in 2016 and very gently lived in, you'll find this home still has a newness quality about it. The entire home exudes a sense of calm and peace with it's neutral color scheme. Located near friendly neighborhoods and close to schools, parks, Collegeville Town Center and Philadelphia Premium Outlets. This home is not just a house—it's a place where memories are made and cherished. Don't miss the opportunity to make it yours!

    Zillow last checked:

    Listing updated:

    Listed by:

    Barbara Lelli 610-564-8216,

    BHHS Fox & Roach-Collegeville

    Bought with:

    Robin Gordon, AB049690L

    BHHS Fox & Roach-Haverford

    Jessica Ledbetter, RS362451

    BHHS Fox & Roach-Haverford

    Source: Bright MLS,MLS#: PAMC2094550MLS Logo

    Facts & features

    Interior

    Bedrooms & bathrooms
    • Bedrooms: 3
    • Bathrooms: 3
    • Full bathrooms: 2
    • 1/2 bathrooms: 1
    • Main level bathrooms: 1
    Basement
    • Area: 600
    Heating
    • Forced Air, Central, Natural Gas
    Cooling
    • Central Air, Electric
    Appliances
    • Included: Microwave, Dishwasher, Self Cleaning Oven, Oven/Range - Gas, Refrigerator, Dryer, Washer, Gas Water Heater
    • Laundry: Upper Level
    Features
    • Family Room Off Kitchen, Eat-in Kitchen, Recessed Lighting, Upgraded Countertops
    • Flooring: Hardwood, Carpet, Vinyl, Wood
    • Windows: Window Treatments
    • Basement: Concrete
    • Has fireplace: No
    Interior area
    • Total structure area: 2,710
    • Total interior livable area: 2,710 sqft
    • Finished area above ground: 2,110
    • Finished area below ground: 600

    Property

    Parking
    • Total spaces: 6
    • Parking features: Garage Faces Front, Garage Door Opener, Inside Entrance, Oversized, Attached, Driveway
    • Attached garage spaces: 1
    • Uncovered spaces: 5
    Accessibility
    • Accessibility features: None
    Features
    • Levels: Two
    • Stories: 2
    • Patio & porch: Patio
    • Pool features: None
    Lot
    • Size: 0.92 Acres
    • Dimensions: 100.00 x 0.00
    • Features: Backs to Trees, Front Yard, Level, Open Lot, Rear Yard
    Details
    • Additional structures: Above Grade, Below Grade
    • Parcel number: 230001204015
    • Zoning: R1
    • Special conditions: Standard

    Construction

    Type & style
    • Home type: SingleFamily
    • Architectural style: Colonial
    • Property subtype: Single Family Residence
    Materials
    • Vinyl Siding
    • Foundation: Active Radon Mitigation, Concrete Perimeter
    Condition
    • Excellent
    • New construction: No
    • Year built: 2016

    Utilities & green energy

    • Sewer: Public Sewer
    • Water: Public

    Community & HOA

    Community
    • Subdivision: None Available
    HOA
    • Has HOA: No
    Location
    • Region: Trappe
    • Municipality: TRAPPE BORO

    Financial & listing details

    • Price per square foot: $225/sqft
    • Tax assessed value: $195,010
    • Annual tax amount: $8,088
    • Date on market: 2/16/2024
    • Listing agreement: Exclusive Right To Sell
    • Inclusions: Refrigerator, Washer, Dryer
    • Ownership: Fee Simple

    Price history

    DateEventPrice
    3/29/2024Sold$611,000+3.6%$225/sqft
    Source: Bright MLS #PAMC2094550 Report a problem
    2/19/2024Pending sale$590,000$218/sqft
    Source: Bright MLS #PAMC2094550 Report a problem
    2/16/2024Listed for sale$590,000+45.7%$218/sqft
    Source: Bright MLS #PAMC2094550 Report a problem
    11/4/2016Sold$405,000+224%$149/sqft
    Source: Public Record Report a problem
    2/18/2016Sold$125,000$46/sqft
    Source: Public Record Report a problem

    Public tax history

    YearProperty taxesTax assessment
    2025$8,574 +6%$195,010
    2024$8,088 $195,010
    2023$8,088 +3.3%$195,010
    2022$7,826 +2.9%$195,010
    2021$7,606 +2.5%$195,010
    2020$7,419 +1.3%$195,010
    2019$7,323 +2.4%$195,010
    2018$7,152 +3.2%$195,010
    2017$6,929 +604.9%$195,010 +590.5%
    2016$983 +2%$28,240
    2015$964 +2.3%$28,240
    2014$942 +3%$28,240
    2013$915 +2.1%$28,240
    2012$896 +2.9%$28,240
    2011$871 +2.7%$28,240
    2010$848 +3.4%$28,240
    2009$820 +3.4%$28,240
    2008$793 +5.2%--
    2007$754 +6.8%--
    2006$706 +8.6%--
    2005$650 --
    Find assessor info on the county website

    Neighborhood: Trappe

    Nearby schools

    GreatSchools rating
    Schools provided by the listing agent
    • Elementary: South Elem
    • Middle: Perkiomen Valley Middle School East
    • District: Perkiomen Valley

    Source: Bright MLS. This data may not be complete. We recommend contacting the local school district to confirm school assignments for this home.

    Get a cash offer in 3 minutes
    Find out how much your home could sell for in as little as 3 minutes with a no-obligation cash offer.
    Estimated market value
    $696,500
    Get a cash offer in 3 minutes
    Find out how much your home could sell for in as little as 3 minutes with a no-obligation cash offer.
    Estimated market value
    $696,500