Welcome Home to 235 W 7th Avenue in Collegeville in desirable Perkiomen Valley School District. This 5 bedroom, 3 full bath craftsman home includes all the charm and character you desire with the space you need! A delightful front porch invites you to sit back and unwind. Step inside, and you're greeted by a bright, spacious living room featuring exquisite built-ins and a cozy wood-burning fireplace. Expansive windows flood the space with natural light, seamlessly blending the indoors with the beauty of the outdoors. The large living room flows effortlessly into the dining room surrounded by large windows. The open concept kitchen creates the perfect gathering space. A large granite peninsula offers additional seating and features a built-in wine glass holder and cookbook storage. A full bathroom is also conveniently located on the main floor as is direct access to the entryway from the covered rear porch. Step outside and enjoy a large paver patio and a screened in gazebo, offering the perfect spot for relaxation and entertaining. A detached, oversized two-car garage with a second-floor storage/work area is ideal for gardeners, hobbyists, or anyone needing extra space. Two additional sheds and a firepit area can also be found in this amazing yard. Upstairs, the second floor offers 4 spacious bedrooms with hardwood floors beneath. Each has its own charm and all have ceiling fans and 2 windows. A full bath, with large vanity, can also be found on this level. The third floor is a private sanctuary, boasting a large, luxurious primary suite with a full bath, soaking tub with skylight, and two generous closets. All of this sits on a picturesque 1-1/4 acre lot, framed by mature trees for privacy and serenity. Don’t miss out on this extraordinary home—it’s truly a rare find!
Sold for $516,000
$516,000
235 W 7th Ave, Collegeville, PA 19426
5beds
2,058sqft
Single Family Residence
Built in 1928
1.27 Acres Lot
$530,900 Zestimate®
$251/sqft
$3,831 Estimated rent
Home value
$530,900
$488,000 - $573,000
$3,831/mo
Zestimate® history
Owner options
List your home for rent
$3,831/mo
Rent Zestimate®
Find your next renter with Zillow Rental Manager. Plus, with online applications, you can quickly screen prospective tenants – for free.
$3,831/mo
Rent Zestimate®
Refinance and save
$3,360/mo
Est. payment
Refinancing to a lower rate could help reduce your monthly payments and save thousands over the life of the loan.
$3,360/mo
Est. payment
Explore your selling options
Work with a Zillow partner agent
Leverage their expertise and Zillow's premium Showcase listings to get your home seen by more buyers.
Get startedList with your own agent
Get your home in front of millions of buyers by listing it on Zillow.
Learn how to do itSell it yourself
Take full control of how buyers see your home on Zillow by listing For Sale by Owner (FSBO).
List your homeWhat's special
Cozy wood-burning fireplacePrivate sanctuaryFirepit areaLarge paver patioAdditional shedsExquisite built-insDetached oversized two-car garage
Zillow last checked:
Listing updated:
Listed by:
Joymarie DeFruscio 484-614-2204,
Keller Williams Realty Group,
Co-Listing Team: Jmc Sales Team, Co-Listing Agent: Cory Rupe 267-269-8295,
Keller Williams Realty Group
Bought with:
Robyn McGinley, RS356102
Better Homes and Gardens Real Estate Phoenixville
Source: Bright MLS,MLS#: PAMC2129308
Facts & features
Interior
Bedrooms & bathrooms
- Bedrooms: 5
- Bathrooms: 3
- Full bathrooms: 3
- Main level bathrooms: 1
Rooms
- Room types: Living Room, Dining Room, Primary Bedroom, Bedroom 2, Bedroom 3, Bedroom 4, Bedroom 5, Kitchen, Basement, Laundry, Primary Bathroom, Full Bath
Basement
- Area: 0
Heating
- Radiator, Natural Gas
Cooling
- Ductless, Electric
Appliances
- Included: Gas Water Heater
- Laundry: In Basement, Laundry Room
Features
- Soaking Tub, Bathroom - Tub Shower, Built-in Features, Ceiling Fan(s), Combination Dining/Living, Combination Kitchen/Dining, Dining Area, Crown Molding, Central Vacuum
- Flooring: Carpet, Ceramic Tile, Hardwood, Laminate
- Windows: Skylight(s)
- Basement: Full,Exterior Entry,Concrete,Shelving,Sump Pump,Unfinished,Windows,Other
- Number of fireplaces: 1
- Fireplace features: Wood Burning Stove
Interior area
- Total structure area: 2,058
- Total interior livable area: 2,058 sqft
- Finished area above ground: 2,058
- Finished area below ground: 0
Property
Parking
- Total spaces: 7
- Parking features: Storage, Covered, Oversized, Other, Detached, Driveway
- Garage spaces: 2
- Uncovered spaces: 5
Accessibility
- Accessibility features: None
Features
- Levels: Three
- Stories: 3
- Patio & porch: Patio, Porch, Screened
- Pool features: None
Lot
- Size: 1.27 Acres
- Dimensions: 200.00 x 0.00
- Features: Level, Open Lot, Front Yard, Rear Yard, SideYard(s)
Details
- Additional structures: Above Grade, Below Grade
- Parcel number: 230001033006
- Zoning: R1
- Zoning description: Residential
- Special conditions: Standard
Construction
Type & style
- Home type: SingleFamily
- Architectural style: Colonial,Craftsman
- Property subtype: Single Family Residence
Materials
- Vinyl Siding, Brick
- Foundation: Concrete Perimeter, Active Radon Mitigation
- Roof: Pitched,Shingle
Condition
- New construction: No
- Year built: 1928
Utilities & green energy
- Sewer: Public Sewer
- Water: Public
Community & HOA
Community
- Subdivision: None Available
HOA
- Has HOA: No
Location
- Region: Collegeville
- Municipality: TRAPPE BORO
Financial & listing details
- Price per square foot: $251/sqft
- Tax assessed value: $157,490
- Annual tax amount: $6,941
- Date on market: 2/14/2025
- Listing agreement: Exclusive Right To Sell
- Listing terms: Cash,Conventional,FHA,VA Loan
- Inclusions: Interior: Washer - Dryer - Refrigerator - Freezer. Exterior: Wrought Iron Bench, 2 Adirondack Chairs, Gazebo Rug, Misc. Garden Ornaments.
- Ownership: Fee Simple
Price history
| Date | Event | Price |
|---|---|---|
| 3/4/2025 | Sold | $516,000+21.4%$251/sqft |
Source:  Bright MLS #PAMC2129308 Report a problem Bright MLS #PAMC2129308 Report a problem | ||
| 2/16/2025 | Pending sale | $425,000$207/sqft |
Source: Bright MLS #PAMC2129308 Report a problem | ||
| 2/14/2025 | Listed for sale | $425,000+44.8%$207/sqft |
Source: Bright MLS #PAMC2129308 Report a problem | ||
| 8/25/2014 | Sold | $293,500-2.2%$143/sqft |
Source: Public Record Report a problem | ||
| 6/20/2014 | Listed for sale | $300,000$146/sqft |
Source: RE/MAX 440 #6410990 Report a problem | ||
Public tax history
| Year | Property taxes | Tax assessment |
|---|---|---|
| 2025 | $6,925 +6% | $157,490 |
| 2024 | $6,531 | $157,490 |
| 2023 | $6,531 +3.3% | $157,490 |
| 2022 | $6,321 +2.9% | $157,490 |
| 2021 | $6,142 +2.5% | $157,490 |
| 2020 | $5,991 +1.3% | $157,490 |
| 2019 | $5,913 +2.4% | $157,490 |
| 2018 | $5,775 +3.2% | $157,490 |
| 2017 | $5,596 +2.1% | $157,490 |
| 2016 | $5,481 +2% | $157,490 |
| 2015 | $5,375 +2.2% | $157,490 |
| 2014 | $5,257 +3.1% | $157,490 |
| 2013 | $5,101 +2% | $157,490 |
| 2012 | $4,999 +2.9% | $157,490 |
| 2011 | $4,856 +2.6% | $157,490 |
| 2010 | $4,731 +3.5% | $157,490 |
| 2009 | $4,572 +3.5% | $157,490 |
| 2008 | $4,418 +5.1% | -- |
| 2007 | $4,205 +6.5% | -- |
| 2006 | $3,947 +8.7% | -- |
| 2005 | $3,632 +8.6% | -- |
| 2004 | $3,343 +4.3% | -- |
| 2003 | $3,206 +0.8% | -- |
| 2002 | $3,180 +10.7% | -- |
| 2000 | $2,872 +3.9% | -- |
| 1999 | $2,765 | -- |
Find assessor info on the county website
Neighborhood: Trappe
Nearby homes
- $81,1502.76 Acres229 W 7th Ave, Trappe, PA 19426Off Market

- $595,0003 bd1 ba1.4k sqft371 W 7th Ave, Collegeville, PA 19426Off Market
- $611,0003 bd3 ba2.7k sqft223 W 7th Ave, Trappe, PA 19426Sold
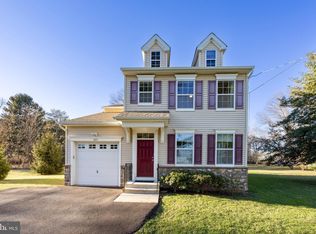
- $667,3003 bd3 ba3.2k sqft240 W 7th Ave, Trappe, PA 19426Off Market
- $617,7003 bd2 ba1.8k sqft375 W 7th Ave, Trappe, PA 19426Off Market
- $466,4003 bd2 ba1.1k sqft322 W 7th Ave, Collegeville, PA 19426Off Market
- $334,000-- bd1 ba250 sqft207 W 7th Ave, Trappe, PA 19426Sold
- $580,2005 bd2 ba2.4k sqft248 W 7th Ave, Trappe, PA 19426Off Market
Nearby schools
GreatSchools rating
- 8/10South El SchoolGrades: K-5Distance: 1.3 mi
- 7/10Perkiomen Valley Middle School-EastGrades: 6-8Distance: 2.2 mi
- 9/10Perkiomen Valley High SchoolGrades: 9-12Distance: 2.4 mi
Schools provided by the listing agent
- District: Perkiomen Valley
Source: Bright MLS. This data may not be complete. We recommend contacting the local school district to confirm school assignments for this home.
Get a cash offer in 3 minutes
Find out how much your home could sell for in as little as 3 minutes with a no-obligation cash offer.
Estimated market value
$530,900
Get a cash offer in 3 minutes
Find out how much your home could sell for in as little as 3 minutes with a no-obligation cash offer.
Estimated market value
$530,900
- Pennsylvania
- Montgomery County
- Collegeville
- 19426
- Trappe
- 235 W 7th Ave
Nearby cities
Nearby neighborhoods
Nearby zip codes
Other Collegeville Topics
