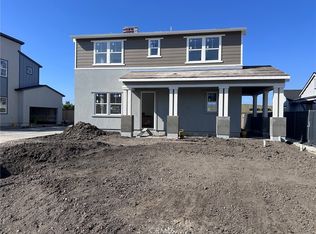
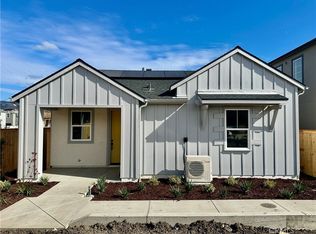
Welcome to the Estero Plan 2 Homesite #243 at Avila Ranch! This beautiful new construction home offers modern design and open living spaces throughout. With approximately 1,900 sq. ft., this two-story residence features 3 bedrooms and 2.5 bathrooms. The bright and airy main level includes an open-concept living area, dining space, and a chef-inspired kitchen with a large island, stylish finishes, and plenty of counter space—perfect for cooking and entertaining. Upstairs, the primary suite offers a private bath and walk-in closet, while two additional bedrooms share a full bathroom. Enjoy a two-car garage, a welcoming front porch, and an optional backyard patio ideal for relaxing or dining outdoors. Located in the desirable Avila Ranch community, this home combines comfort, functionality, and modern style in a vibrant neighborhood setting.
72 days
|
302
|
3
|
Zillow last checked:
Listing updated:
Listed by:
Eric SilvaDRE #01135176559-909-4481,
Trumark Construction Services, Inc
Source: CRMLS,MLS#: SC26092948Originating MLS: California Regional MLS
Facts & features
Interior
Bedrooms & bathrooms
Bedrooms: 3
Bathrooms: 3
Full bathrooms: 2
1/2 bathrooms: 1
Main level bathrooms: 1
Rooms
Room types: Bedroom
Bedroom
Features: All Bedrooms Up
Bathroom
Features: Bathroom Exhaust Fan, Bathtub, Quartz Counters, Tub Shower
Kitchen
Features: Quartz Counters
Heating
Electric
Cooling
Central Air
Appliances
Included: Dishwasher, Electric Oven, Electric Range, Disposal, Water Heater
Laundry: Electric Dryer Hookup, Upper Level
Features
Quartz Counters, All Bedrooms Up
Flooring: Carpet, Tile
Windows: ENERGY STAR Qualified Windows
Has fireplace: No
Fireplace features: None
Common walls with other units/homes: No Common Walls
Interior area
Total interior livable area: 1,900 sqft
Property
Parking
Total spaces: 2
Parking features: Garage Faces Rear
Attached garage spaces: 2
Features
Levels: Two
Stories: 2
Entry location: Front
Patio & porch: Front Porch
Pool features: None
Spa features: None
Has view: Yes
View description: Hills
Lot
Size: 5,124 Square Feet
Features: Near Park
Details
Special conditions: Standard
Construction
Type & style
Home type: SingleFamily
Architectural style: Bungalow
Property subtype: Single Family Residence
Materials
Stucco
Foundation: Slab
Condition
Under Construction
New construction: Yes
Year built: 2026
Details
Builder name: Trumark Homes
Utilities & green energy
Electric: 220 Volts
Sewer: Public Sewer
Water: Public
Utilities for property: Electricity Connected, Sewer Connected, Water Connected
Community & HOA
Community
Features: Foothills, Preserve/Public Land, Sidewalks, Park
Security: Carbon Monoxide Detector(s), Fire Sprinkler System, Smoke Detector(s)
Subdivision: San Luis Obispo(380)
HOA
Has HOA: Yes
Amenities included: Playground, Trail(s)
HOA fee: $50 monthly
HOA name: Riverside Mgt
HOA phone: 916-740-2462
Location
Region: San Luis Obispo
Financial & listing details
Price per square foot: $577/sqft
Date on market: 4/29/2026
Cumulative days on market: 72 days
Listing terms: Cash,Cash to New Loan,Conventional,Cal Vet Loan,1031 Exchange,FHA,VA Loan
Explore the cost of this home by adjusting the details. Changes won't be saved.
Principal & interest
$1,547
Mortgage insurance
$0
Property taxes
$170
Home insurance
$105
HOA fees
$0
Utilities
Not included
All calculations are estimates and provided by Zillow, Inc. for informational purposes only. Actual amounts may vary.
HOA fees may include property taxes on listings classified as Co-Ops. Contact the listing agent and/or owner for fee details.
Mortgage interest rates are dependent on a number of factors, including credit score, down payment, and repayment length. Interest rate data provided by Zillow Group Marketplace, Inc. as of 1/1/1970 from various mortgage lenders with which we have lead or other similar arrangements; the Estimated Payment is an average of those rates.
See how much you could borrow to make a competitive offer.