Beautifully updated 3 bed, 4 bath corner unit townhome near downtown Lewisville! Each bedroom features its own full bath, and the spacious primary suite includes a jetted tub and two closets for added luxury. Enjoy an open layout, modern finishes, and a 2-car garage. Low HOA covers exterior maintenance and a gated community pool. Walking distance to Historic Old Town Lewisville with restaurants, concerts, events and easy access to DFW Airport, Lake Lewisville, and LLELA! This home offers comfort, convenience, and style in one perfect package!! You don't want to miss it, priced to sell!
Sold
Price Unknown
202 Lily Ln, Lewisville, TX 75057
3beds
1,852sqft
Townhouse
Built in 2015
2,047 Square Feet Lot
$362,100 Zestimate®
$--/sqft
$2,419 Estimated rent
Home value
$362,100
$340,000 - $387,000
$2,419/mo
Zestimate® history
Owner options
List your home for rent
$2,419/mo
Rent Zestimate®
Find your next renter with Zillow Rental Manager. Plus, with online applications, you can quickly screen prospective tenants – for free.
$2,419/mo
Rent Zestimate®
Refinance and save
$140/mo
Est. payment
Refinancing to a lower rate could help reduce your monthly payments and save thousands over the life of the loan.
$140/mo
Est. payment
Explore your selling options
Work with a Zillow partner agent
Leverage their expertise and Zillow's premium Showcase listings to get your home seen by more buyers.
Get startedList with your own agent
Get your home in front of millions of buyers by listing it on Zillow.
Learn how to do itSell it yourself
Take full control of how buyers see your home on Zillow by listing For Sale by Owner (FSBO).
List your homeWhat's special
Gated community poolModern finishesCorner unit townhomeJetted tubSpacious primary suiteOpen layout
Zillow last checked:
Listing updated:
Listed by:
Karrisa Eng 0784528,
Real 855-450-0442
Bought with:
Leeza Hanson
Redfin Corporation
Source: NTREIS,MLS#: 20899195
Facts & features
Interior
Bedrooms & bathrooms
- Bedrooms: 3
- Bathrooms: 4
- Full bathrooms: 3
- 1/2 bathrooms: 1
Primary bedroom
- Features: Dual Sinks, En Suite Bathroom, Jetted Tub, Sitting Area in Primary, Walk-In Closet(s)
- Level: Second
- Dimensions: 17 x 15
Bedroom
- Features: En Suite Bathroom, Walk-In Closet(s)
- Level: Second
- Dimensions: 15 x 10
Bedroom
- Features: En Suite Bathroom, Walk-In Closet(s)
- Level: Second
- Dimensions: 14 x 11
Dining room
- Level: First
- Dimensions: 13 x 11
Kitchen
- Features: Built-in Features, Eat-in Kitchen, Granite Counters, Walk-In Pantry
- Level: First
- Dimensions: 11 x 11
Living room
- Level: First
- Dimensions: 13 x 11
Appliances
- Included: Dishwasher, Electric Cooktop, Electric Oven, Electric Water Heater, Disposal, Microwave, Refrigerator
- Laundry: Washer Hookup, Electric Dryer Hookup
Features
- Decorative/Designer Lighting Fixtures, Eat-in Kitchen, Granite Counters, High Speed Internet, Open Floorplan, Other, Pantry, Cable TV, Walk-In Closet(s), Wired for Sound
- Has basement: No
- Has fireplace: No
Interior area
- Total interior livable area: 1,852 sqft
Property
Parking
- Total spaces: 2
- Parking features: Garage
- Attached garage spaces: 2
Features
- Levels: Two
- Stories: 2
- Pool features: None, Community
Lot
- Size: 2,047 Square Feet
Details
- Parcel number: R649492
Construction
Type & style
- Home type: Townhouse
- Property subtype: Townhouse
- Attached to another structure: Yes
Condition
- Year built: 2015
Utilities & green energy
- Sewer: Public Sewer
- Water: Public
- Utilities for property: Sewer Available, Water Available, Cable Available
Community & HOA
Community
- Features: Pool, Curbs, Sidewalks
- Subdivision: Belleville Village Add Ph
HOA
- Has HOA: Yes
- Amenities included: Maintenance Front Yard
- Services included: Maintenance Grounds
- HOA fee: $140 monthly
- HOA name: Algonquin Properties
- HOA phone: 972-978-8268
Location
- Region: Lewisville
Financial & listing details
- Tax assessed value: $356,000
- Annual tax amount: $6,033
- Date on market: 4/11/2025
- Cumulative days on market: 17 days
Price history
| Date | Event | Price |
|---|---|---|
| 4/28/2025 | Sold | -- |
Source: NTREIS #20899195 Report a problem | ||
| 4/16/2025 | Contingent | $385,000$208/sqft |
Source: NTREIS #20899195 Report a problem | ||
| 4/11/2025 | Listed for sale | $385,000-3.8%$208/sqft |
Source: NTREIS #20899195 Report a problem | ||
| 8/18/2022 | Sold | -- |
Source: Ebby Halliday solds #20105631_75057 Report a problem | ||
| 7/22/2022 | Pending sale | $400,000$216/sqft |
Source: NTREIS #20105631 Report a problem | ||
| 7/17/2022 | Contingent | $400,000$216/sqft |
Source: NTREIS #20105631 Report a problem | ||
| 7/7/2022 | Listed for sale | $400,000+38%$216/sqft |
Source: NTREIS #20105631 Report a problem | ||
| 9/13/2018 | Listing removed | $289,900$157/sqft |
Source: Global Realty #13909746 Report a problem | ||
| 9/10/2018 | Pending sale | $289,900$157/sqft |
Source: Global Realty #13909746 Report a problem | ||
| 8/11/2018 | Listed for sale | $289,900+1.8%$157/sqft |
Source: Global Realty #13909746 Report a problem | ||
| 3/8/2018 | Listing removed | $284,900$154/sqft |
Source: RE/MAX DFW ASSOCIATES I #13744188 Report a problem | ||
| 12/14/2017 | Listed for sale | $284,900$154/sqft |
Source: RE/MAX DFW Associates #13744188 Report a problem | ||
Public tax history
| Year | Property taxes | Tax assessment |
|---|---|---|
| 2025 | $4,559 -7.1% | $356,000 +2% |
| 2024 | $4,906 -24% | $349,121 -6% |
| 2023 | $6,459 +10.6% | $371,470 +20.7% |
| 2022 | $5,841 +11.5% | $307,780 +16.7% |
| 2021 | $5,237 -7.7% | $263,798 -6.3% |
| 2020 | $5,673 +2.1% | $281,466 +1.7% |
| 2019 | $5,554 +2.1% | $276,861 -1.1% |
| 2018 | $5,440 +16.7% | $279,885 +7.5% |
| 2017 | $4,660 | $260,349 +17.6% |
| 2016 | $4,660 | $221,441 +5147.4% |
| 2015 | -- | $4,220 |
Find assessor info on the county website
Neighborhood: 75057
Nearby homes
- $--3 bd4 ba1.8k sqft204 Lily Ln, Lewisville, TX 75057Sold

- $339,6003 bd4 ba1.8k sqft206 Lily Ln, Lewisville, TX 75057Off Market

- $328,6003 bd4 ba1.7k sqft203 S Kealy Ave, Lewisville, TX 75057Off Market
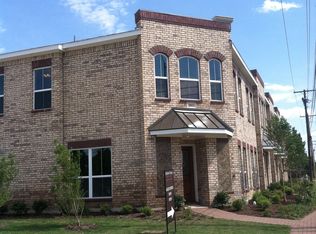
- $350,9003 bd4 ba1.8k sqft208 Lily Ln, Lewisville, TX 75057Off Market
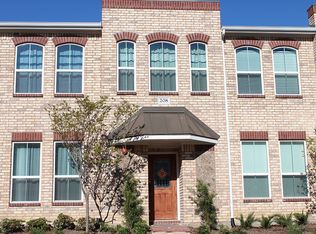
- $325,2003 bd4 ba1.7k sqft205 S Kealy Ave, Lewisville, TX 75057Off Market
- $--3 bd4 ba1.7k sqft207 S Kealy Ave, Lewisville, TX 75057Sold
- $342,0003 bd4 ba1.8k sqft210 Lily Ln, Lewisville, TX 75057Off Market
- $324,0003 bd4 ba1.7k sqft209 S Kealy Ave, Lewisville, TX 75057Off Market
Nearby schools
GreatSchools rating
- 2/10Mill Street Elementary SchoolGrades: PK-5Distance: 0.3 mi
- 3/10Delay Middle SchoolGrades: 6-8Distance: 2.7 mi
- 3/10Lewisville High SchoolGrades: 9-12Distance: 1.6 mi
Schools provided by the listing agent
- Elementary: Mill Street
- Middle: Delay
- High: Lewisville
- District: Lewisville ISD
Source: NTREIS. This data may not be complete. We recommend contacting the local school district to confirm school assignments for this home.
Get a cash offer in 3 minutes
Find out how much your home could sell for in as little as 3 minutes with a no-obligation cash offer.
Estimated market value
$362,100
Get a cash offer in 3 minutes
Find out how much your home could sell for in as little as 3 minutes with a no-obligation cash offer.
Estimated market value
$362,100
- Texas
- Denton County
- Lewisville
- 75057
- 202 Lily Ln
Nearby cities
Nearby neighborhoods
Nearby zip codes
Other Lewisville Topics
