**Chic Modern Retreat with Coffee and Wine Bar – Your Perfect Lock-and-Leave Oasis!** Welcome to your dream home, where modern elegance meets the ultimate convenience! This stunning property features a custom coffee and wine bar that sets the tone for relaxation and entertainment. Imagine sipping your morning brew or unwinding with a glass of wine in your own stylish sanctuary. Step inside to discover an open-concept living space illuminated by contemporary lighting that enhances the sleek lines and sophisticated design throughout. The heart of this home is undoubtedly the gourmet kitchen, adorned with luxurious quartz countertops that provide ample space for culinary creativity and entertaining guests. Whether you’re hosting intimate dinners or lively gatherings, this kitchen is sure to impress! With three spacious bedroom ensuites, each designed for comfort and privacy, you’ll find a perfect retreat for family members or guests. Every suite offers its own unique charm, ensuring everyone feels right at home. Located just 18 minutes from DFW Airport, this property is ideal for those seeking a low-maintenance lifestyle without sacrificing accessibility. The lock-and-leave feature allows you to travel freely while knowing your home is secure. Don’t miss out on this incredible opportunity to own a modern masterpiece that combines style, functionality, and convenience. Schedule your private tour today and experience firsthand the allure of this exceptional property!
Sold
Price Unknown
204 Lily Ln, Lewisville, TX 75057
3beds
1,858sqft
Townhouse
Built in 2015
1,568 Square Feet Lot
$339,500 Zestimate®
$--/sqft
$2,413 Estimated rent
Home value
$339,500
$319,000 - $360,000
$2,413/mo
Zestimate® history
Owner options
List your home for rent
$2,413/mo
Rent Zestimate®
Find your next renter with Zillow Rental Manager. Plus, with online applications, you can quickly screen prospective tenants – for free.
$2,413/mo
Rent Zestimate®
Refinance and save
$140/mo
Est. payment
Refinancing to a lower rate could help reduce your monthly payments and save thousands over the life of the loan.
$140/mo
Est. payment
Explore your selling options
Work with a Zillow partner agent
Leverage their expertise and Zillow's premium Showcase listings to get your home seen by more buyers.
Get startedList with your own agent
Get your home in front of millions of buyers by listing it on Zillow.
Learn how to do itSell it yourself
Take full control of how buyers see your home on Zillow by listing For Sale by Owner (FSBO).
List your homeWhat's special
Contemporary lightingOpen-concept living spaceSpacious bedroom ensuitesLuxurious quartz countertopsGourmet kitchen
Zillow last checked:
Listing updated:
Listed by:
Jack McLemore 0460808 817-283-5134,
Listing Results, LLC 817-283-5134
Bought with:
Russell Rhodes
Berkshire HathawayHS PenFed TX
Source: NTREIS,MLS#: 20980265
Facts & features
Interior
Bedrooms & bathrooms
- Bedrooms: 3
- Bathrooms: 4
- Full bathrooms: 3
- 1/2 bathrooms: 1
Primary bedroom
- Features: Walk-In Closet(s)
- Level: Second
- Dimensions: 15 x 15
Bedroom
- Features: Walk-In Closet(s)
- Level: Second
- Dimensions: 11 x 15
Bedroom
- Features: Walk-In Closet(s)
- Level: Second
- Dimensions: 11 x 14
Dining room
- Level: First
- Dimensions: 10 x 17
Kitchen
- Features: Kitchen Island, Pantry
- Level: First
- Dimensions: 12 x 13
Living room
- Level: First
- Dimensions: 13 x 17
Office
- Level: Second
- Dimensions: 11 x 11
Utility room
- Level: First
- Dimensions: 5 x 6
Heating
- Central, Electric
Cooling
- Central Air, Electric
Appliances
- Included: Dishwasher, Electric Cooktop, Microwave, Wine Cooler
- Laundry: Laundry in Utility Room
Features
- Decorative/Designer Lighting Fixtures, Loft
- Flooring: Carpet, Ceramic Tile, Wood
- Has basement: No
- Has fireplace: No
Interior area
- Total interior livable area: 1,858 sqft
Property
Parking
- Total spaces: 2
- Parking features: Garage
- Attached garage spaces: 2
Features
- Levels: One
- Stories: 1
- Pool features: None
- Fencing: None
Lot
- Size: 1,568 Square Feet
Details
- Additional structures: None
- Parcel number: R649493
Construction
Type & style
- Home type: Townhouse
- Architectural style: Other
- Property subtype: Townhouse
Materials
- Brick
- Foundation: Slab
- Roof: Composition
Condition
- Year built: 2015
Utilities & green energy
- Sewer: Public Sewer
- Water: Public
- Utilities for property: Sewer Available, Water Available
Community & HOA
Community
- Subdivision: Belleville Village Add Ph
HOA
- Has HOA: Yes
- Services included: Utilities
- HOA fee: $140 monthly
- HOA name: UNKNOWN
- HOA phone: 972-978-8268
Location
- Region: Lewisville
Financial & listing details
- Tax assessed value: $360,596
- Annual tax amount: $6,022
- Date on market: 6/24/2025
- Cumulative days on market: 128 days
- Listing terms: Cash,Conventional,FHA,VA Loan
Price history
| Date | Event | Price |
|---|---|---|
| 11/26/2025 | Sold | -- |
Source: NTREIS #20980265 Report a problem | ||
| 10/31/2025 | Pending sale | $345,000$186/sqft |
Source: NTREIS #20980265 Report a problem | ||
| 10/31/2025 | Price change | $345,000-1.4%$186/sqft |
Source: NTREIS #20980265 Report a problem | ||
| 10/9/2025 | Price change | $349,999-2.8%$188/sqft |
Source: NTREIS #20980265 Report a problem | ||
| 9/8/2025 | Price change | $359,999-2.7%$194/sqft |
Source: NTREIS #20980265 Report a problem | ||
| 8/14/2025 | Price change | $369,999-1.3%$199/sqft |
Source: NTREIS #20980265 Report a problem | ||
| 7/10/2025 | Price change | $374,999-1.3%$202/sqft |
Source: NTREIS #20980265 Report a problem | ||
| 7/7/2025 | Price change | $379,900-2.6%$204/sqft |
Source: NTREIS #20980265 Report a problem | ||
| 7/1/2025 | Price change | $389,900-2.5%$210/sqft |
Source: NTREIS #20980265 Report a problem | ||
| 6/24/2025 | Listed for sale | $399,900+5.2%$215/sqft |
Source: NTREIS #20980265 Report a problem | ||
| 6/14/2025 | Listing removed | $380,000$205/sqft |
Source: NTREIS #20929892 Report a problem | ||
| 6/2/2025 | Pending sale | $380,000$205/sqft |
Source: NTREIS #20929892 Report a problem | ||
| 5/24/2025 | Contingent | $380,000$205/sqft |
Source: NTREIS #20929892 Report a problem | ||
| 5/8/2025 | Listed for sale | $380,000$205/sqft |
Source: NTREIS #20929892 Report a problem | ||
| 12/16/2015 | Sold | -- |
Source: Agent Provided Report a problem | ||
Public tax history
| Year | Property taxes | Tax assessment |
|---|---|---|
| 2025 | $4,638 -5.2% | $360,596 +3.5% |
| 2024 | $4,895 +11.3% | $348,468 +9.4% |
| 2023 | $4,400 -11.8% | $318,592 +10% |
| 2022 | $4,991 +2.1% | $289,629 +10% |
| 2021 | $4,888 -8.8% | $263,299 -7% |
| 2020 | $5,359 +2.8% | $283,147 +2.4% |
| 2019 | $5,213 +0.8% | $276,545 +3.6% |
| 2018 | $5,171 +20.6% | $266,884 +10% |
| 2017 | $4,287 | $242,622 +10% |
| 2016 | $4,287 | $220,565 +5526.7% |
| 2015 | -- | $3,920 |
Find assessor info on the county website
Neighborhood: 75057
Nearby homes
- $339,6003 bd4 ba1.8k sqft206 Lily Ln, Lewisville, TX 75057Off Market

- $--3 bd4 ba1.8k sqft202 Lily Ln, Lewisville, TX 75057Sold

- $350,9003 bd4 ba1.8k sqft208 Lily Ln, Lewisville, TX 75057Off Market
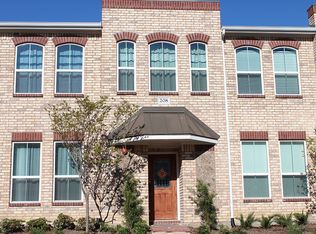
- $325,2003 bd4 ba1.7k sqft205 S Kealy Ave, Lewisville, TX 75057Off Market
- $--3 bd4 ba1.7k sqft207 S Kealy Ave, Lewisville, TX 75057Sold
- $328,6003 bd4 ba1.7k sqft203 S Kealy Ave, Lewisville, TX 75057Off Market
- $343,8003 bd4 ba1.8k sqft210 Lily Ln, Lewisville, TX 75057Off Market
- $325,4003 bd4 ba1.7k sqft209 S Kealy Ave, Lewisville, TX 75057Off Market
Nearby schools
GreatSchools rating
- 2/10Mill Street Elementary SchoolGrades: PK-5Distance: 0.2 mi
- 3/10Delay Middle SchoolGrades: 6-8Distance: 2.7 mi
- 3/10Lewisville High SchoolGrades: 9-12Distance: 1.6 mi
Schools provided by the listing agent
- Elementary: Mill Street
- Middle: Delay
- High: Lewisville
- District: Lewisville ISD
Source: NTREIS. This data may not be complete. We recommend contacting the local school district to confirm school assignments for this home.
Get a cash offer in 3 minutes
Find out how much your home could sell for in as little as 3 minutes with a no-obligation cash offer.
Estimated market value
$339,500
Get a cash offer in 3 minutes
Find out how much your home could sell for in as little as 3 minutes with a no-obligation cash offer.
Estimated market value
$339,500
- Texas
- Denton County
- Lewisville
- 75057
- 204 Lily Ln
Nearby cities
Nearby neighborhoods
Nearby zip codes
Other Lewisville Topics
