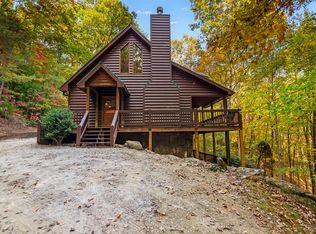
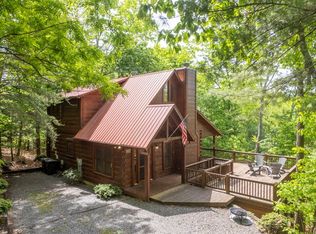
Escape to the mountains and settle into the warmth of this inviting 3-bedroom, 3-bath cabin on 1.72 acres. Offering approximately 1,950 square feet across three levels, this furnished retreat blends classic mountain charm with comfortable gathering spaces and room to unwind. Wood interiors, soaring tongue-and-groove ceilings, and a stacked-stone gas log fireplace create a welcoming great room that flows into the dining area and kitchen, featuring stainless steel appliances replaced in 2025. A bedroom and full bath on each level provide a flexible layout for everyday living and hosting guests. The main-floor bathroom includes a convenient laundry closet, while the loft-level primary retreat features its own bathroom and balcony - the perfect spot to enjoy the wooded surroundings. The finished terrace level offers an additional living room, bedroom, and full bath, giving guests space to spread out. Enjoy the wooded surroundings outside on multiple decks on the main, loft, and lower levels. The home is also equipped with a 220-volt outlet that current owners use as a EV charger. Located close to the Benton MacKaye Trail, this turn-key cabin makes a wonderful home base for hiking and exploring the outdoors. A new metal roof and water heater, both installed in 2026, add to the home's appeal. Offered furnished with some exclusions (see list). With short-term rentals allowed, this charming cabin offers possibilities as a full-time home, personal mountain getaway, or vacation rental.
Active
$570,000
202 Lower Prince Mountain Rd #21, Cherry Log, GA 30522
3beds
1,950sqft
Single Family Residence, Cabin
Built in 2001
1.72 Acres Lot
$-- Zestimate®
$292/sqft
$23/mo HOA
What's special
Stacked-stone gas log fireplaceCharming cabinWood interiorsFurnished retreatSoaring tongue-and-groove ceilings
- 22 hours
- 17
- 1
Zillow last checked:
Listing updated:
Listed by:
Jahna Allen 706-897-5482,
ReMax Town & Ctry-Downtown
Source: GAMLS,MLS#: 10886645
Facts & features
Interior
Bedrooms & bathrooms
- Bedrooms: 3
- Bathrooms: 3
- Full bathrooms: 3
- Main level bathrooms: 1
- Main level bedrooms: 1
Rooms
- Room types: Great Room, Loft
Heating
- Central, Electric, Heat Pump, Propane
Cooling
- Ceiling Fan(s), Central Air, Electric, Heat Pump
Appliances
- Included: Dishwasher, Dryer, Electric Water Heater, Microwave, Oven/Range (Combo), Refrigerator, Washer
- Laundry: Laundry Closet
Features
- Bookcases, Double Vanity, High Ceilings
- Flooring: Carpet, Hardwood
- Windows: Double Pane Windows
- Basement: Finished
- Number of fireplaces: 1
- Fireplace features: Gas Log
Interior area
- Total structure area: 1,950
- Total interior livable area: 1,950 sqft
- Finished area above ground: 1,170
- Finished area below ground: 780
Property
Parking
- Parking features: Parking Pad
- Has uncovered spaces: Yes
Features
- Levels: Two
- Stories: 2
- Patio & porch: Deck
- Exterior features: Balcony
- Has view: Yes
- View description: Mountain(s)
Lot
- Size: 1.72 Acres
- Features: Private, Sloped, Steep Slope
- Residential vegetation: Wooded
Details
- Additional structures: Shed(s), Workshop
- Parcel number: 0065 A 02208
- Special conditions: Covenants/Restrictions
Construction
Type & style
- Home type: SingleFamily
- Architectural style: Craftsman
- Property subtype: Single Family Residence, Cabin
Materials
- Wood Siding
- Foundation: Block
- Roof: Metal
Condition
- Resale
- New construction: No
- Year built: 2001
Utilities & green energy
- Electric: 220 Volts
- Sewer: Septic Tank
- Water: Shared Well
- Utilities for property: High Speed Internet, Underground Utilities
Community & HOA
Community
- Features: None
- Subdivision: Cashes Valley
HOA
- Has HOA: Yes
- Services included: Private Roads
- HOA fee: $275 annually
Location
- Region: Cherry Log
Financial & listing details
- Price per square foot: $292/sqft
- Annual tax amount: $1,468
- Date on market: 11/6/2026
- Listing agreement: Exclusive Right To Sell
- Listing terms: 1031 Exchange,Cash,Conventional,USDA Loan,VA Loan
Estimated market value
Not available
Estimated sales range
Not available
Not available
Price history
| Date | Event | Price |
|---|---|---|
| 11/6/2026 | Listed for sale | $570,000$292/sqft |
Source:  GAMLS #10886645 Report a problem | ||
Public tax history
Tax history is unavailable.
Monthly payment
Est. payment
Payment breakdown
Explore the cost of this home by adjusting the details. Changes won't be saved.Climate risks
Neighborhood: 30522
Nearby schools
Schools provided by the listing agent
- Elementary: Blue Ridge
- Middle: Fannin
- High: Fannin
Source: GAMLS. This data may not be complete. We recommend contacting the local school district to confirm school assignments for this home.
- $570,0003 bd3 ba1.9k sqft202 Lower Prince Mountain Rd, Cherry Log, GA 30522For Sale
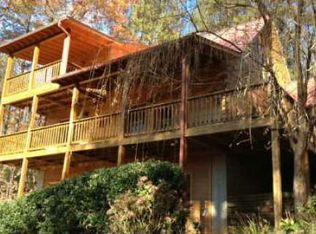
- $501,9003 bd3 ba2.4k sqft100 The Kings Ct, Cherry Log, GA 30522Off Market
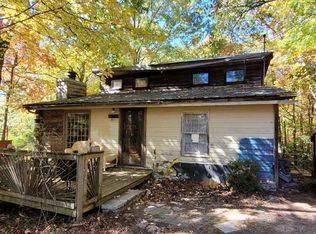
- $235,0002 bd2 ba1.5k sqft811 Prince Mountain Rd, Cherry Log, GA 30522Sold
- $484,6003 bd3 ba1.9k sqft70 The Kings Ct, Cherry Log, GA 30522Off Market
Similar homes
- $570,0003 bd3 ba1.9k sqft202 Lower Prince Mountain Rd, Cherry Log, GA 30522For SaleMLS ID #437486, Mountain Dreams Group, REMAX Town & Country - BR Downtown. NGBOR
- $626,5004 bd3 ba1.8k sqft31 The Kings Ct, Cherry Log, GA 30522For Sale
 MLS ID #436489, Connor Cushman, eXp Realty, LLC. NGBOR
- $599,9003 bd3 ba1.8k sqft258 Dupont Dr, Blue Ridge, GA 30513For Sale
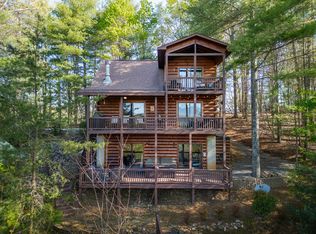 MLS ID #437492, Laura Elleby, Compass - E+E Group. NGBOR
- $465,0003 bd3 ba2k sqft305 Martin Xing, Cherry Log, GA 30522For Sale
 MLS ID #436733, Jill Littlepage, Keller Williams Cityside. NGBOR
- $519,9003 bd3 ba2.3k sqft375 S Dream Catcher, Blue Ridge, GA 30513Active
 MLS ID #10882001, Cathy Swanger, Atlanta Communities. GAMLS
- $594,0003 bd2 ba1.2k sqft90 Fox Run #78, Blue Ridge, GA 30513ActiveMLS ID #10819513, Aurielle Billings, Compass. GAMLS
