Charming and beautifully renovated 2-bedroom, 2-bath residence in the heart of College Park, set on an expansive 9,200+ sq. ft. lot. Designed for effortless indoor-outdoor living, this light-filled home features a 2024 roof, full hurricane-impact windows and doors, elegant renovated baths, and a stunning chef's kitchen with a waterfall island, gas range, and refined finishes throughout. The private backyard is a true retreat with a resort-style pool and generous entertaining space. Ideally located just minutes from beaches, downtown West Palm Beach, CityPlace, premier shopping, dining, and cultural attractions. DISCLAIMER: The written and verbal information provided including but not limited to prices, measurements, square footages, lot sizes, calculations and statistics have been obtained and conveyed from third parties such as the applicable Multiple Listing Service, public records as well as other sources. All information including that produced by the Sellers or Listing Company are subject to errors, omissions or changes without notice and should be independently verified by any prospect for the purchase of a Property. The Sellers and Listing Company expressly disclaim any warranty or representation regarding all information. Prospective purchasers' use of this or any written and verbal information is acknowledgement of this disclaimer and that Prospects shall perform their own due diligence. Prospective purchasers shall not rely on any written or verbal information provided when entering a contract for sale and purchase. Some affiliations may not be applicable to certain geographic areas. Copyright 2023 Listing Company. All Rights Reserved.
Pending
$1,695,000
202 Maryland Dr, Lake Worth, FL 33460
2beds
2,203sqft
Single Family Residence, Residential
Built in 1978
90 Square Feet Lot
$1,631,800 Zestimate®
$769/sqft
$-- HOA
What's special
Resort-style poolRefined finishes throughoutPrivate backyardGas rangeLight-filled homeElegant renovated bathsGenerous entertaining space
- 57 days |
- 162 |
- 2 |
Zillow last checked:
Listing updated:
Listed by:
LISA HAISFIELD WILKINSON 561-723-9500,
Douglas Elliman,
CARA CONIGLIO McCLURE 561-324-0896
Source: Palm Beach BOR,MLS#: 26-965
Facts & features
Interior
Bedrooms & bathrooms
- Bedrooms: 2
- Bathrooms: 2
- Full bathrooms: 2
Primary bedroom
- Level: Main
- Area: 179.2
- Dimensions: 16 x 11.2
Dining area
- Description: Breakfast Bar Area
- Level: Main
- Area: 63.65
- Dimensions: 6.7 x 9.5
Kitchen
- Level: Main
- Area: 147.25
- Dimensions: 15.5 x 9.5
Living room
- Level: Main
- Area: 312.93
- Dimensions: 18.3 x 17.1
Heating
- Central
Cooling
- Central Air
Appliances
- Included: Refrigerator, Freezer, Gas Range, Dishwasher, Microwave, Disposal, Instant Hot Water, Washer, Dryer, Oven
Features
- Storage, Pantry
- Flooring: Tile
- Doors: Impact Doors
- Windows: Window Treatments, Impact Glass, Impact Glass-Full, Impact Windows
Interior area
- Total structure area: 2,203
- Total interior livable area: 2,203 sqft
Property
Parking
- Total spaces: 1
- Parking features: Attached
- Attached garage spaces: 1
Features
- Levels: One
- Patio & porch: Patio
- Exterior features: Sprinkler System
- Has private pool: Yes
- Pool features: Fresh Water
- Fencing: Back Yard
- Waterfront features: None
Lot
- Size: 90 Square Feet
- Dimensions: 103
- Features: Corner Lot
Details
- Parcel number: 38434415130000200
- Zoning: SFR
Construction
Type & style
- Home type: SingleFamily
- Property subtype: Single Family Residence, Residential
Materials
- Block, Stucco
- Roof: Asphalt
Condition
- Year built: 1978
Utilities & green energy
- Water: Public
- Utilities for property: Cable Available
Community & HOA
Community
- Security: Smoke Detector(s), Security System
- Subdivision: Tropic Isle
Location
- Region: Lake Worth
Financial & listing details
- Price per square foot: $769/sqft
- Tax assessed value: $1,136,962
- Annual tax amount: $24,233
- Date on market: 7/1/2026
- Listing agreement: Exclusive Right To Sell
- Listing terms: Cash,Conventional
Estimated market value
$1,631,800
$1.55M - $1.71M
$3,635/mo
Price history
| Date | Event | Price |
|---|---|---|
| 7/7/2026 | Pending sale | $1,695,000$769/sqft |
Source: Palm Beach BOR #26-965 Report a problem | ||
| 7/1/2026 | Listed for sale | $1,695,000+35.6%$769/sqft |
Source:  BeachesMLS #B26047455 Report a problem BeachesMLS #B26047455 Report a problem | ||
| 5/3/2024 | Sold | $1,250,000+19%$567/sqft |
Source: Public Record Report a problem | ||
| 3/9/2023 | Listing removed | -- |
Source: BeachesMLS #R10860432 Report a problem | ||
| 2/28/2023 | Listed for rent | $6,950$3/sqft |
Source: BeachesMLS #R10860432 Report a problem | ||
| 2/28/2023 | Listing removed | -- |
Source: Zillow Rentals Report a problem | ||
| 1/23/2023 | Listed for rent | $6,950$3/sqft |
Source: BeachesMLS #R10860432 Report a problem | ||
| 9/12/2022 | Sold | $1,050,000-12.1%$477/sqft |
Source: Palm Beach BOR #22-872 Report a problem | ||
| 8/23/2022 | Pending sale | $1,195,000$542/sqft |
Source: BeachesMLS #RX-10804636 Report a problem | ||
| 6/21/2022 | Price change | $1,195,000-7.7%$542/sqft |
Source: BeachesMLS #RX-10804636 Report a problem | ||
| 6/1/2022 | Listed for sale | $1,295,000+338.6%$588/sqft |
Source: BeachesMLS #RX-10804636 Report a problem | ||
| 4/4/2017 | Sold | $295,249$134/sqft |
Source: Public Record Report a problem | ||
Public tax history
| Year | Property taxes | Tax assessment |
|---|---|---|
| 2025 | $24,233 +19.1% | $1,136,962 +27.3% |
| 2024 | $20,342 +4% | $892,793 +4.5% |
| 2023 | $19,551 +285.8% | $854,187 +250.1% |
| 2022 | $5,068 +0.5% | $243,965 +3% |
| 2021 | $5,044 +0.9% | $236,859 +1.4% |
| 2020 | $4,997 +1.9% | $233,589 +2.3% |
| 2019 | $4,905 | $228,337 -12.2% |
| 2018 | $4,905 -24.9% | $260,127 +95.3% |
| 2017 | $6,533 +152.4% | $133,173 +2.1% |
| 2016 | $2,589 +3.2% | $130,434 +0.7% |
| 2015 | $2,509 -1.5% | $129,527 +0.8% |
| 2014 | $2,546 +1.7% | $128,499 +1.5% |
| 2013 | $2,504 +1% | $126,600 +1.7% |
| 2012 | $2,480 +1.9% | $124,484 +3% |
| 2011 | $2,434 +1.9% | $120,858 +1.5% |
| 2010 | $2,387 +6.3% | $119,072 +2.7% |
| 2009 | $2,246 +26.9% | $115,942 +0.1% |
| 2008 | $1,771 -9.7% | $115,826 +3% |
| 2007 | $1,960 -5.8% | $112,452 +2.5% |
| 2006 | $2,081 | $109,709 +3% |
| 2005 | -- | $106,514 +3% |
| 2004 | $1,316 +1165.2% | $103,412 +1.9% |
| 2003 | $104 -95% | $101,484 +2.4% |
| 2002 | $2,072 -1.9% | $99,105 +1.6% |
| 2001 | $2,111 +4.7% | $97,544 +3% |
| 2000 | $2,017 +10.5% | $94,703 -4.1% |
| 1999 | $1,825 | $98,771 |
Find assessor info on the county website
Monthly payment
Est. payment
Payment breakdown
Explore the cost of this home by adjusting the details. Changes won't be saved.Climate risks
Neighborhood: College Park
Nearby schools
GreatSchools rating
- 5/10North Grade Elementary SchoolGrades: K-8Distance: 1.2 mi
- 2/10Lake Worth High SchoolGrades: PK,9-12Distance: 2.1 mi
- 3/10Lake Worth Community Middle SchoolGrades: 6-8Distance: 1.4 mi
- $1,675,5004 bd4 ba2.6k sqft2615 N Federal Hwy, Lake Worth, FL 33460Off Market
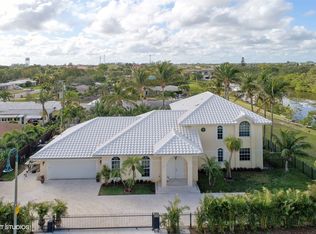
- $1,364,8004 bd2 ba1.8k sqft2616 Duke Ct, Lake Worth, FL 33460Off Market
- $763,5003 bd2 ba2.7k sqft201 Maryland Dr, Lake Worth, FL 33460Off Market
- $905,3003 bd2 ba1.8k sqft188 Duke Dr, Lake Worth, FL 33460Off Market
- $915,0003 bd2 ba1.6k sqft2607 Amherst Ln, Lake Worth, FL 33460Sold
- $991,4202 bd2 ba1.9k sqft213 Maryland Dr, Lake Worth, FL 33460Sold
- $665,0002 bd2 ba1.5k sqft2602 Duke Ct, Lake Worth, FL 33460Sold
- $1,737,8004 bd2 ba1.4k sqft2613 Amherst Ln, Lake Worth, FL 33460Off Market
A local agent can set up tours, give advice and negotiate with sellers.
A local lender can help you make sure your offer is ready when you are.
Similar homes
- $1,500,0004 bd2 ba2.2k sqft302 Fordham Dr, Lake Worth, FL 33460For Sale
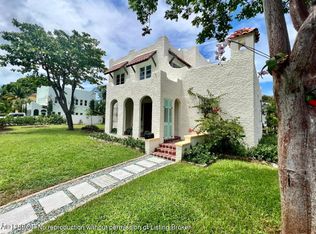 MLS ID #26-937, RYAN MITCHELL GAINES, Douglas Elliman. Palm Beach BOR
 - $1,050,0002 bd2 ba1.6k sqft233 Maryland Dr, Lake Worth, FL 33460For Sale
 MLS ID #26-1003, BROOKE A MURPHY, Compass Florida, LLC. Palm Beach BOR
 - $1,850,0004 bd4 ba2.4k sqft422 N Lakeside Dr, Lake Worth, FL 33460For Sale
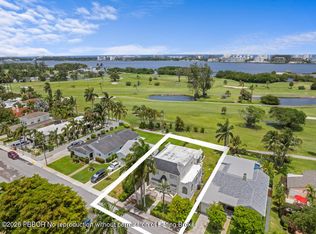 MLS ID #26-869, THOR M BROWN, Compass Florida, LLC. Palm Beach BOR
 - $2,495,0002 bd1 ba2.1k sqft1408 N Lakeside Dr, Lake Worth, FL 33460For Sale
 MLS ID #26-725, TIERNEY E OHARA, Sotheby's International Realty, Inc.. Palm Beach BOR
 - $995,0003 bd2 ba1.6k sqft1615 N Lakeside Dr, Lake Worth Beach, FL 33460For SaleMLS ID #26-870, THOR M BROWN, Compass Florida, LLC. Palm Beach BOR
- $1,100,0003 bd4 ba1.9k sqft205 N 18th Ave Avenue N, Lake Worth Beach, FL 33460For Sale
 MLS ID #B26015605, Edward Poller, One Sotheby's International Realty. BeachesMLS
 - $1,695,0002 bd2 ba1.5k sqft2180 Ibis Isle Rd APT 12, Palm Beach, FL 33480For SaleMLS ID #26-516. Douglas Elliman
- $1,695,0002 bd2 ba1.5k sqftChateau Chaumont, Palm Beach, FL 33480For SaleMLS ID #26-516, JOSEPH SCHEERER, Douglas Elliman. Palm Beach BOR
- $2,275,0003 bd2 ba2k sqft246 Gray St, West Palm Beach, FL 33405For SaleMLS ID #26-971, LISA HAISFIELD WILKINSON, Douglas Elliman. Palm Beach BOR
- $1,825,0003 bd2 ba1.4k sqft235 Nottingham Blvd, West Palm Beach, FL 33405For SaleMLS ID #26-927, NANCY CHENG, Coldwell Banker Realty. Palm Beach BOR
- $1,450,0003 bd2 ba2k sqft1140 Lake Clarke Dr, West Palm Beach, FL 33406For SaleMLS ID #26-915, SABRA KIRKPATRICK, Brown Harris Stevens of Palm Beach 7232. Palm Beach BOR
- $1,750,0002 bd3 ba1.8k sqftHarbour House, Palm Beach, FL 33480For SaleMLS ID #26-218, BOBBY B GOODNOUGH, Sotheby's International Realty, Inc.. Palm Beach BOR
- $1,725,0004 bd3 ba2k sqft749 W Rambling Drive, Wellington, FL 33414For SaleMLS ID #B26039399, Alexi Ketcherside, EXP Realty. BeachesMLS
- $1,499,9994 bd4 ba2.8k sqft827 Squire Drive, Wellington, FL 33414For SaleMLS ID #B26069054, Cliff Glansen, FlatFee.com. BeachesMLS
- $1,895,0002 bd2 ba1.6k sqftReef, The, Palm Beach, FL 33480For SaleMLS ID #26-214, THOR M BROWN, Compass Florida, LLC. Palm Beach BOR
- $1,975,0004 bd3 ba1.8k sqft348 Plymouth Rd, West Palm Beach, FL 33405For SaleMLS ID #26-845, RACHEL TESSOFF, Sotheby's International Realty, Inc.. Palm Beach BOR
- $1,995,0002 bd2 ba1.6k sqftReef, The, Palm Beach, FL 33480For SaleMLS ID #26-268, DANA L KOCH, The Corcoran Group. Palm Beach BOR
- $1,696,0003 bd4 ba2.1k sqft765 Lagoon Drive, North Palm Beach, FL 33408For SaleMLS ID #B26059374, Rileigh Tibbott, LoKation. BeachesMLS
- $1,595,0002 bd2 ba1.9k sqftMeridian, Palm Beach, FL 33480For SaleMLS ID #26-696, THOR M BROWN, Compass Florida, LLC. Palm Beach BOR
- $1,750,0002 bd2 ba1.7k sqft3360 Building, Palm Beach, FL 33480For SaleMLS ID #26-181, DANA L KOCH, The Corcoran Group. Palm Beach BOR
